
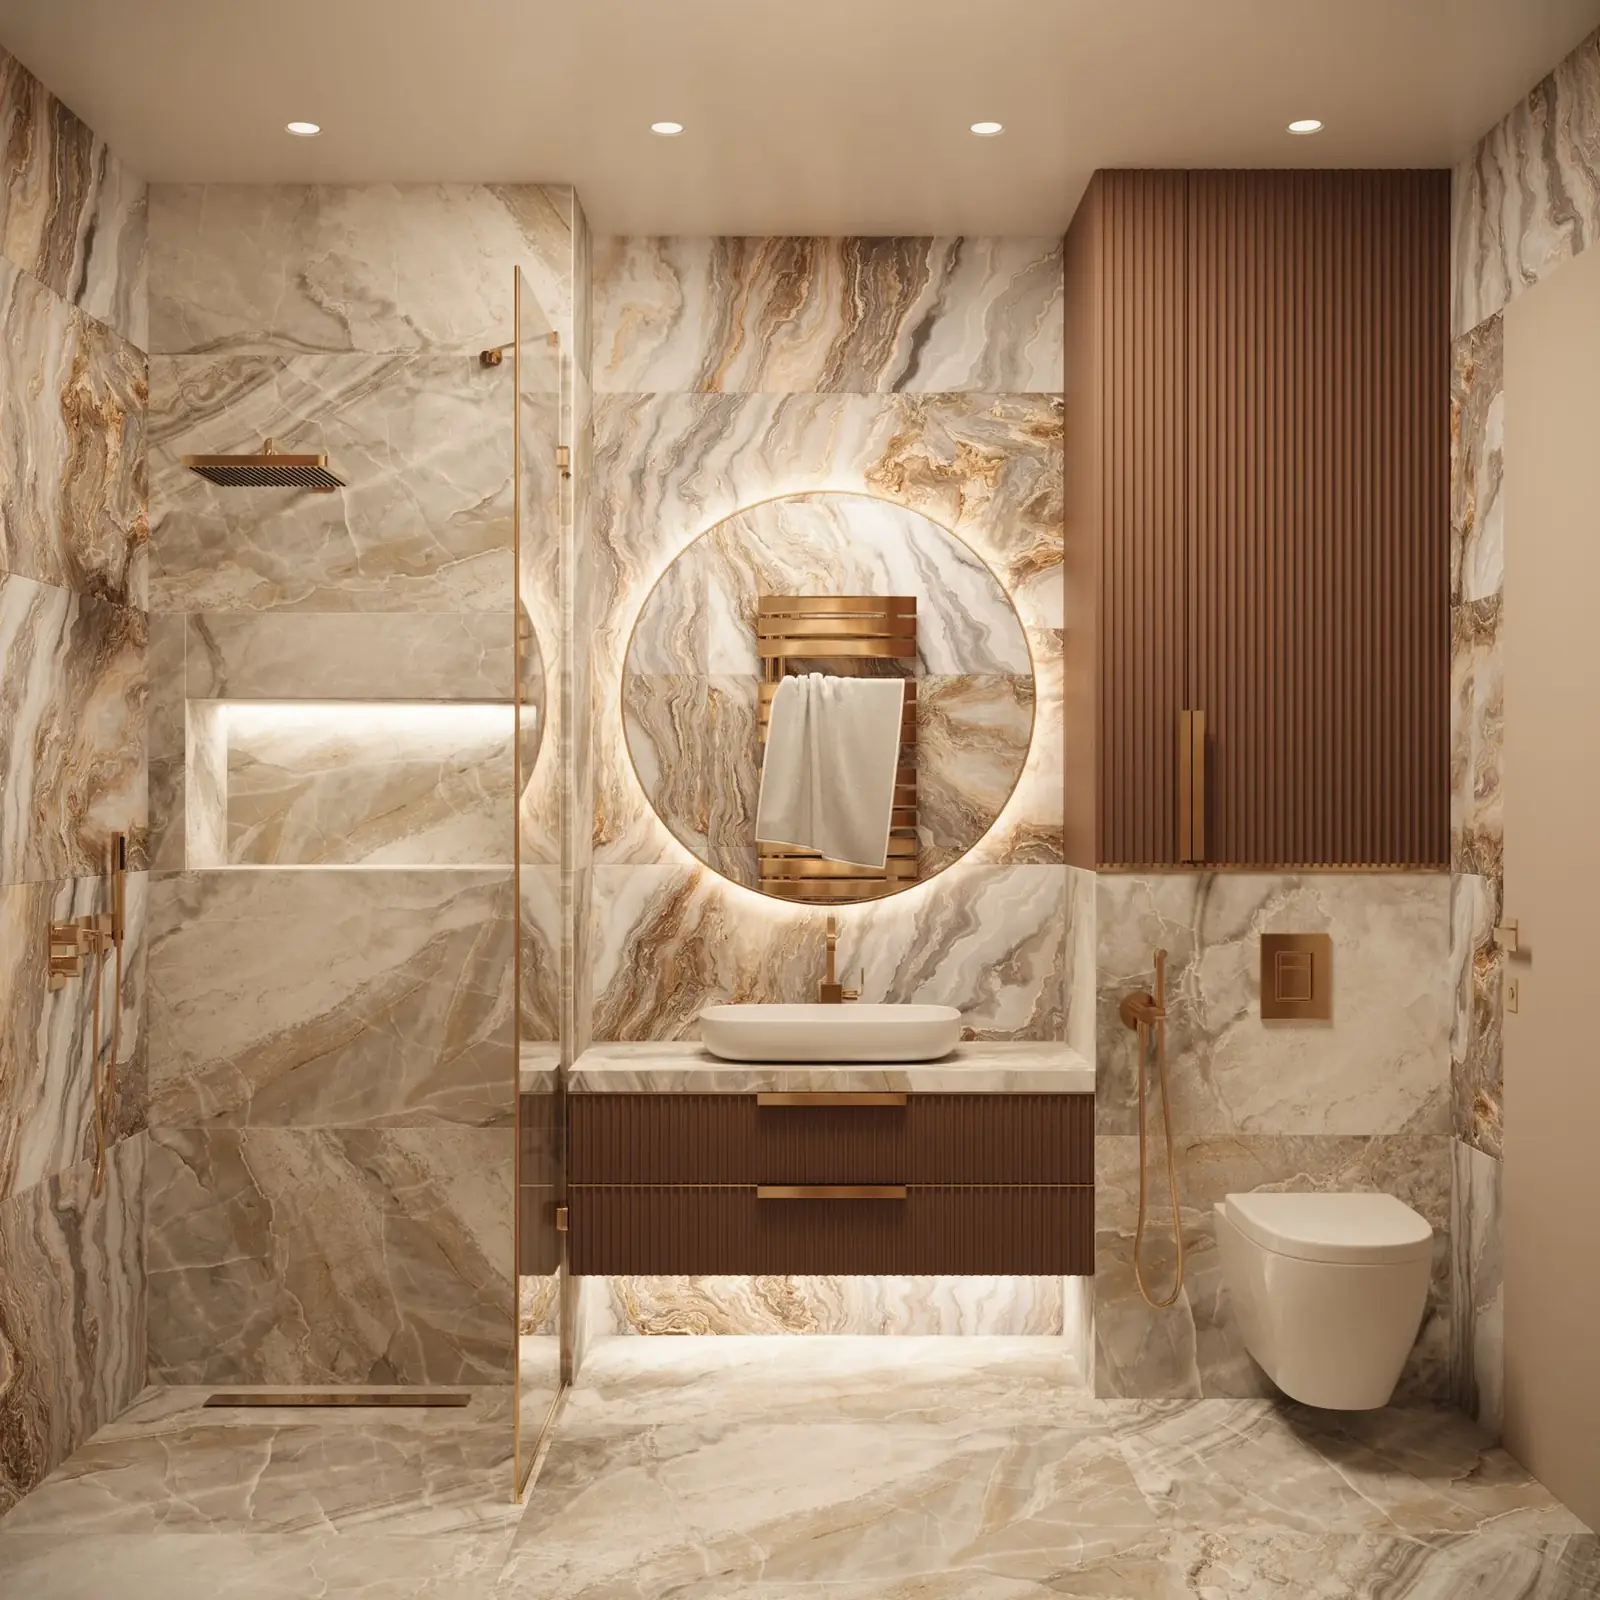
A bathroom is a small room with many technical decisions. Water, ventilation, electricity, heating, floor falls, waterproofing, lighting and furniture meet within a few square metres. An attractive rendering is therefore not enough: every junction must make sense in construction and maintenance.
A bathroom designed to last is not necessarily the most expensive. It allocates the budget clearly: first to elements that are difficult to change later, then to fittings used every day, and only then to decorative additions.
Layout and services come before tiles
Start by checking door swings, shower access, space in front of sanitary fittings, radiator positions and connection heights. Moving a drain may improve the layout, but its construction implications should be understood before demolition begins.
Niches, concealed cisterns and recessed taps can create a calm appearance, but they require sufficient depth, maintenance access and precise coordination. Trying to hide technical elements after the services are installed often reduces the room unnecessarily.
A wet room is not the answer for every bathroom
A shared wet area containing a shower and bath can open up a room visually and make movement easier. However, it requires appropriate falls, reliable waterproofing, good ventilation and control of splashing. In a very small bathroom, a fully open shower can leave the rest of the room continually wet.
The 2025 U.S. Houzz Bathroom Trends Study found wet rooms in approximately one in six surveyed bathroom renovations, with better use of space the leading reason for choosing one. This is useful context, but the decision should still reflect the dimensions and habits of the individual user.
Accessibility is good design, not a clinical appearance
A shower without a high threshold, slip-resistant flooring, a sufficiently wide entrance and provision for grab rails can benefit children, older people, guests and anyone experiencing temporary mobility difficulties. Planned from the outset, these features can be integrated into a contemporary interior.
The same U.S. study reports that more than two-thirds of respondents consider the special needs of current or future users when renovating. Planning ahead does not mean making a bathroom look like a hospital; it means avoiding unnecessary obstacles.
Lighting must work for both the face and the room
Light only above a mirror can create deep shadows on the face. A more comfortable arrangement combines vertical lighting on either side, or evenly integrated mirror lighting, with general ceiling lighting and a discreet source for night-time use.
Showers and other areas exposed to water require appropriate fittings and installation methods. Positions should be coordinated with tile joints, glass, ventilation and ceiling openings before tiling begins.
Storage should follow daily routines
Everyday items should be accessible without searching through deep cupboards. A shallow mirrored cabinet, organised drawers and a shower niche are often more useful than one large open shelf. Spare toiletries and cleaning products can be kept in deeper, closed storage.
A wall-hung vanity makes floor cleaning easier and gives a lighter appearance, but both the unit and its supporting wall must be designed for the load. Timber fronts need well-finished edges and a properly ventilated room.
Large formats mean fewer joints but more demanding installation
Large ceramic or stone slabs can create a calm surface, but they require a suitable substrate, accurate cuts and a realistic plan for delivery and installation. In niches and around drains, smaller tiles may make falls easier to form.
Natural stone requires a suitable type, finish and protection. Not every stone is appropriate for every wet area, and its appearance after several years depends on the water and maintenance routine.
Wellness without unnecessary equipment
A comfortable temperature, quiet surroundings, softer evening lighting, a shower bench and somewhere to place a towel can all contribute to relaxation. Steam equipment, hydromassage and advanced electronics make sense only when they will be used regularly and service support is available.
Good ventilation, reliable fittings and easy cleaning often represent a better investment than a feature that looks impressive in a specification but remains unused.
An investment sequence that protects the project
- Services, waterproofing, floor falls and ventilation.
- Skilled installation and coordinated construction details.
- Sanitary fittings, taps and lighting used every day.
- Furniture and storage organisation.
- Decorative stone, mirrors and accessories.
For a bathroom developed as part of a complete apartment or hotel design, explore our interior design service and the existing Hotel Atlas Montenegro presentation. You can attach available drawings through our project enquiry form.