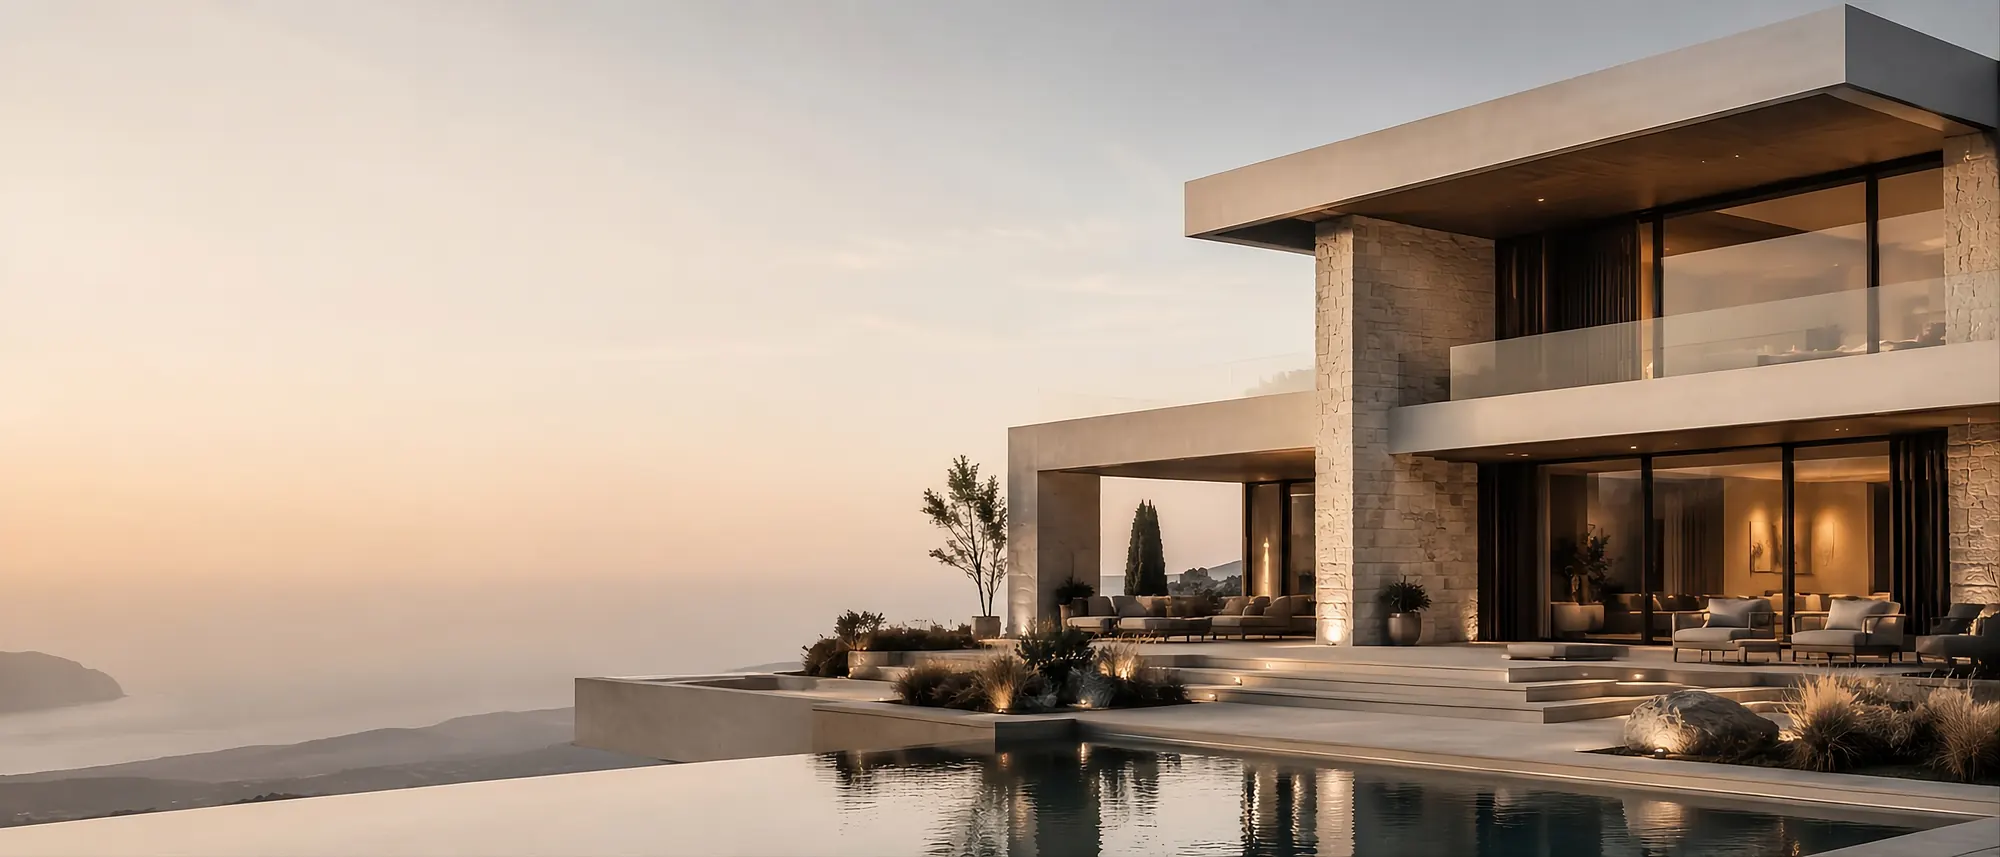
From an idea to a complete architectural solution
For us, architectural design is not only about the form of a building. It is a coordinated process that connects function, aesthetics, structure, building services and the relationship with the site.
Analysis and concept
We begin with a conversation, a review of the site and a clear definition of the client’s needs.
Design development
We develop the layout, architectural expression and technical information through clearly defined stages and continuous communication.
Delivery support
We support the design intent through to a well-executed building.
Process and scope A strong architectural project begins long before the façade is designed. We first study access, orientation, terrain, neighbouring buildings and the needs of future users. Together with the client, we define a clear brief covering floor area, required spaces, priorities, investment framework and the intended schedule. From this foundation, we develop the organisation of the building, the relationship between interior and exterior spaces and the architectural character. Every decision is tested through function, proportion, structure, building services and realistic construction conditions. The goal is not only a convincing image, but a solution that can be documented, built and used well over time. The concept phase compares meaningful options and explains the advantages of each approach. We examine circulation, privacy, daylight, views and the relationship with the site. In residential work, the balance between shared and private areas is essential. Hospitality and commercial projects also require clear guest, staff, delivery and maintenance flows. Once the concept is agreed, the project moves into detailed development. Structure, services, openings, floor and roof build-ups, façade elements, lighting and key junctions are coordinated. Decisions resolved before construction reduce later changes, unexpected costs and loss of design quality. The exact documentation depends on the project type and stage. At the beginning, the client receives a clear overview of the required information, stages, deliverables and decision points. The programme depends on the scale and complexity of the building, available information, approvals and the pace of client decisions. After reviewing the brief, we define a realistic schedule for each stage. Yes. 3D images can support the design process by testing volume, materials and the building’s relationship with its setting. Their number and level of detail are defined in the proposal. Yes. Design support and construction coordination and supervision can continue after the design phase so that decisions are transferred clearly to site. Explore our selected projects, learn about related 3D visualisation services, or send your documents through the detailed project enquiry.Architectural design shaped by the site, budget and way of living
From the brief to the concept design
Technical development that reduces improvisation
What should you prepare for the first conversation?
How long does architectural design take?
Can the service include 3D images?
Can AMV Design support the construction phase?
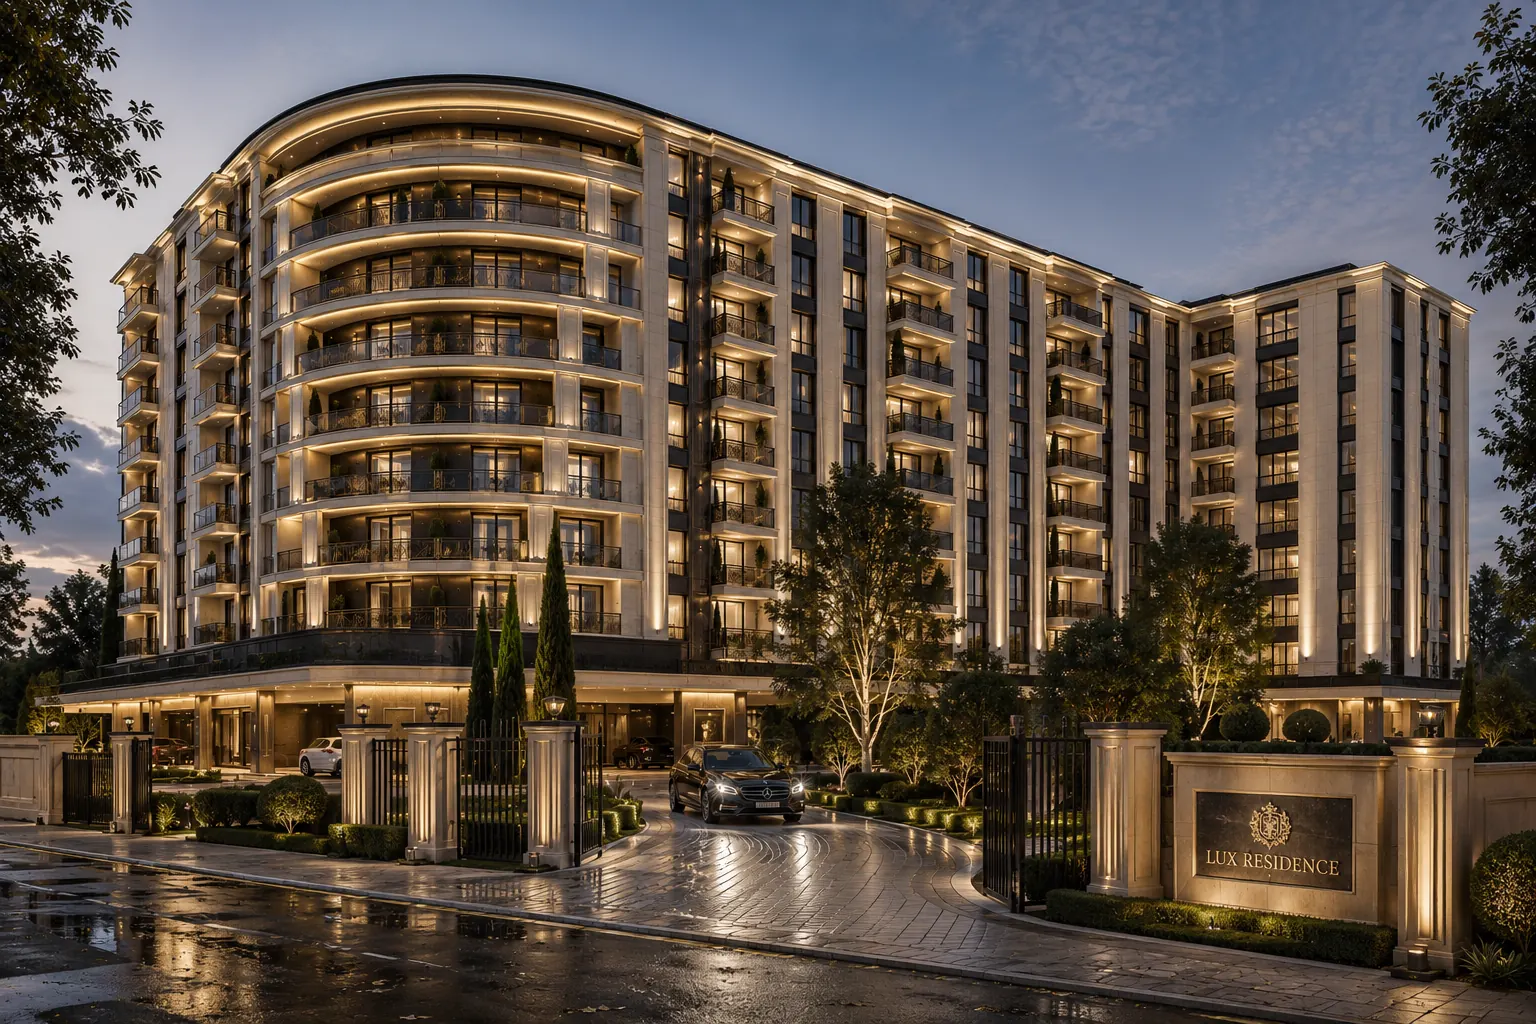
Architectural design shaped by the site and the client’s needs
Architectural design starts with an understanding of the location, brief and realistic budget. Before developing the final proposal, we review planning conditions, access, orientation, terrain and the way the building will be used. This helps resolve important decisions early, when changes are easier and less costly.
For family homes, villas and smaller commercial buildings, we develop a clear concept, functional layout and distinctive architectural character. The design is coordinated with structure, building services and proposed materials so that it can be built.
What does the service include?
The documentation depends on the design stage and the requirements of the relevant authorities. Our proposal identifies drawings, options, consultant coordination and timing. See our starting prices; the final fee reflects the area, complexity and level of detail.
- House design connecting the interior with its surroundings.
- Villa design responding to the site and the client’s brief.
- Commercial building design coordinated with use and applicable requirements.
Planning information is available from the relevant ministry in Montenegro. For an initial assessment, send the location, area and intended use through our project enquiry form.