Hotels and apartments
Hotel Atlas Montenegro
A comprehensive hotel interior design project — from the lobby, restaurant and spa to rooms, suites and carefully designed bathrooms.
Complete interior design project
A consistent identity throughout the hotel
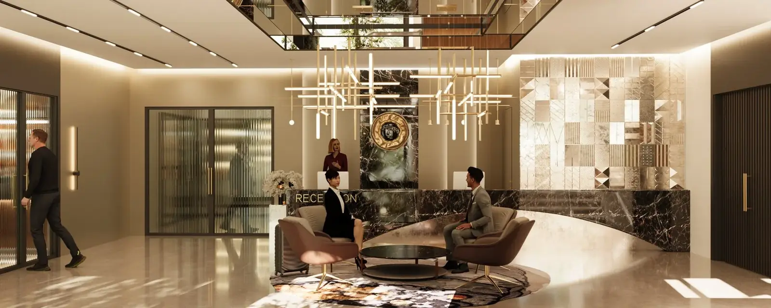
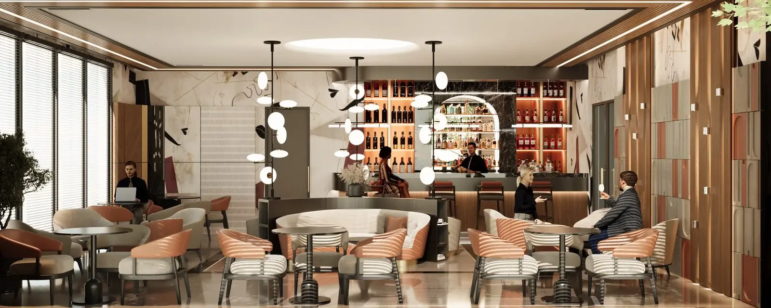
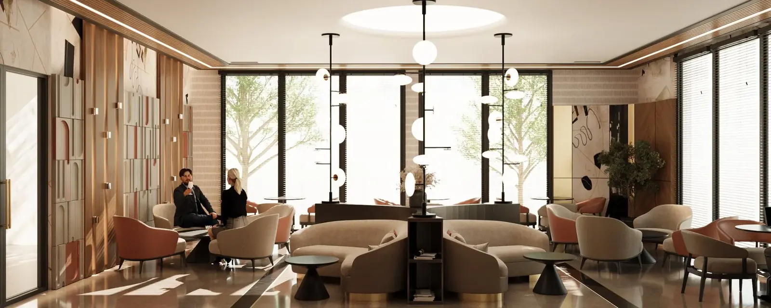
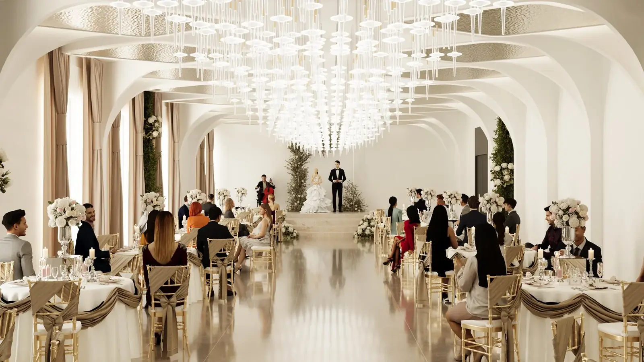
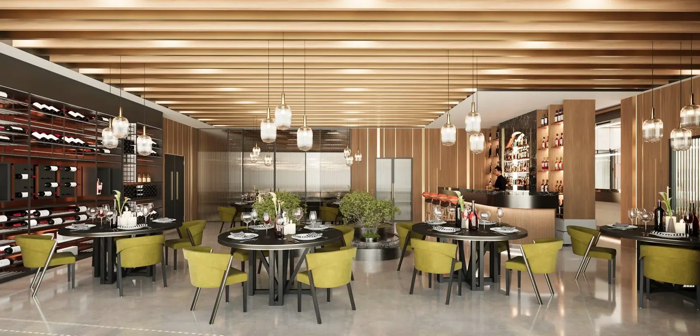
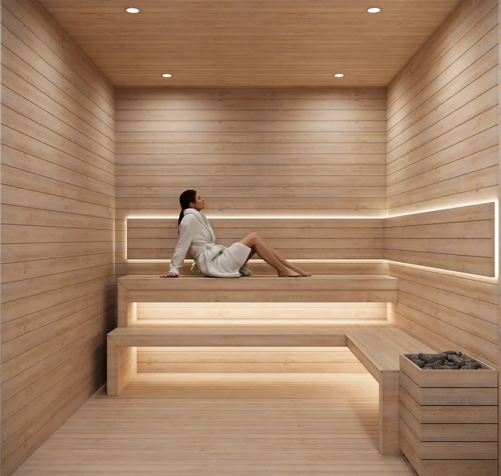
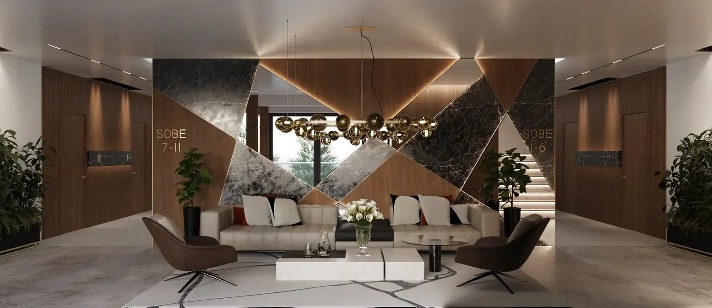
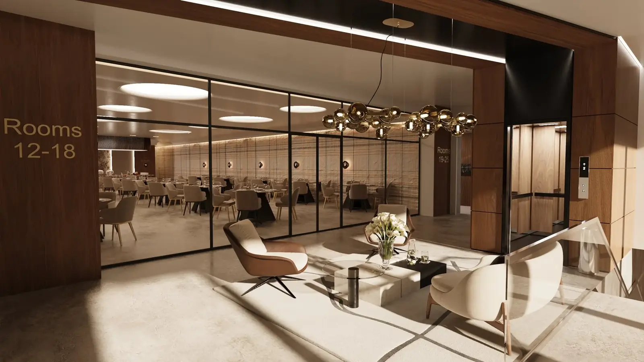
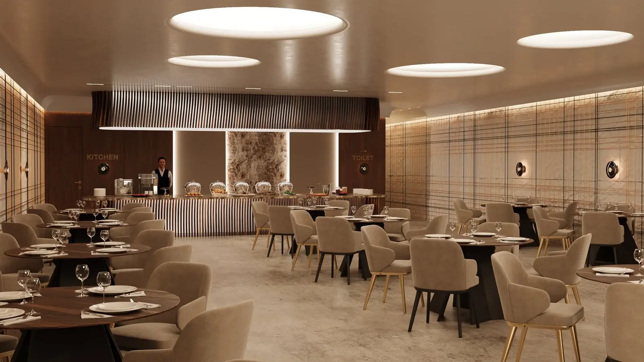
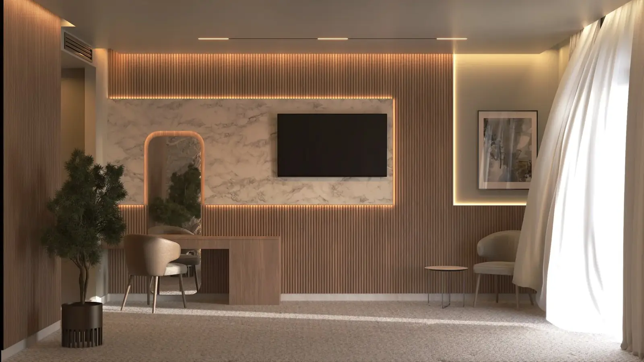
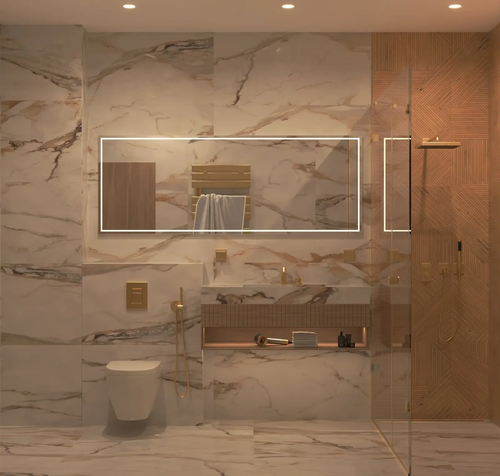
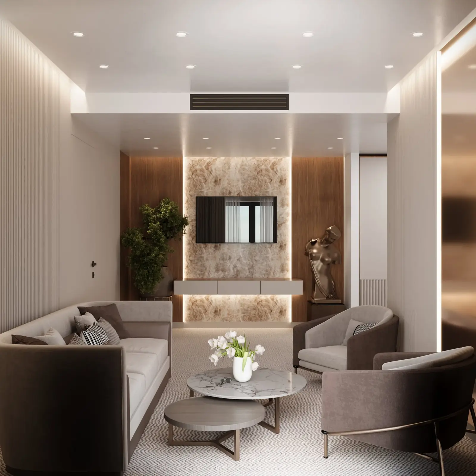
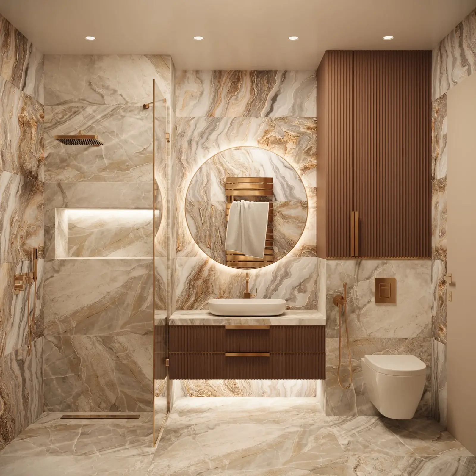
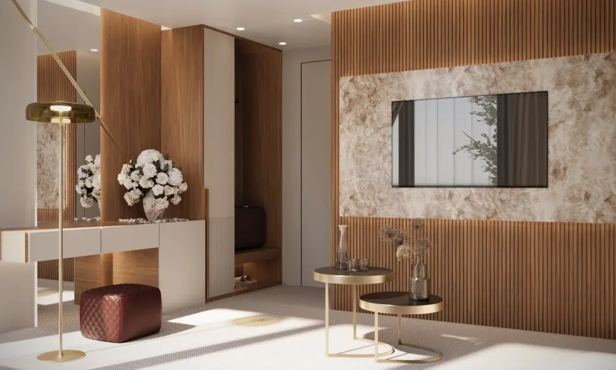
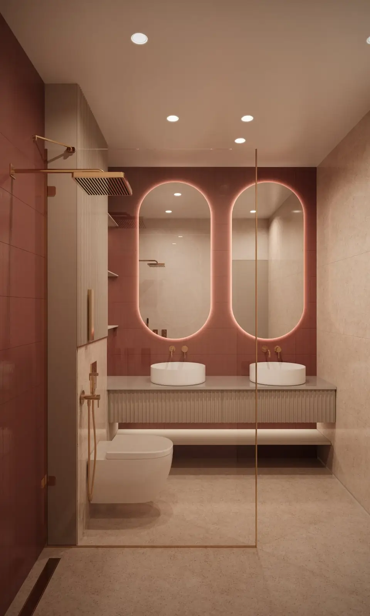
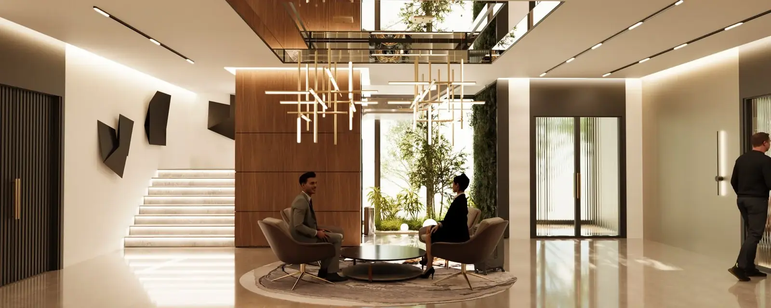
Hotel Atlas Montenegro was developed as a cohesive interior design — from the guest’s first encounter with the lobby and reception, through the hospitality and wellness areas, to the rooms and suites. Materials, lighting and furniture share a common visual language, adapted to the character and function of each zone.
The project includes concept design, space planning, material selection, lighting, bespoke furniture and detailed 3D visualization.
Project insight Hotel Atlas Montenegro was developed as a complete interior project in which the lobby, hospitality areas, wellness, rooms and apartments share one identity while responding to different patterns of use. The organisation of public and private areas follows guest and staff circulation. Transitions between reception, lounge, restaurant and accommodation retain clear orientation and a consistent experience. Warm timber tones, stone surfaces, textiles and integrated lighting create a calm hospitality character. Materials and details were selected to work consistently across spaces of different scales. The images communicate the design intention, while successful delivery also depends on coordinated dimensions, services, specifications and details. The required documentation is defined according to the project stage and the client’s needs. For a similar project, explore our interior design and architectural design services, or send the essential information through the project enquiry.Hotel Atlas Montenegro — Design approach and key decisions
Organisation and use
Materials, light and atmosphere
From image to implementation
What the project demonstrates