A clear view before construction
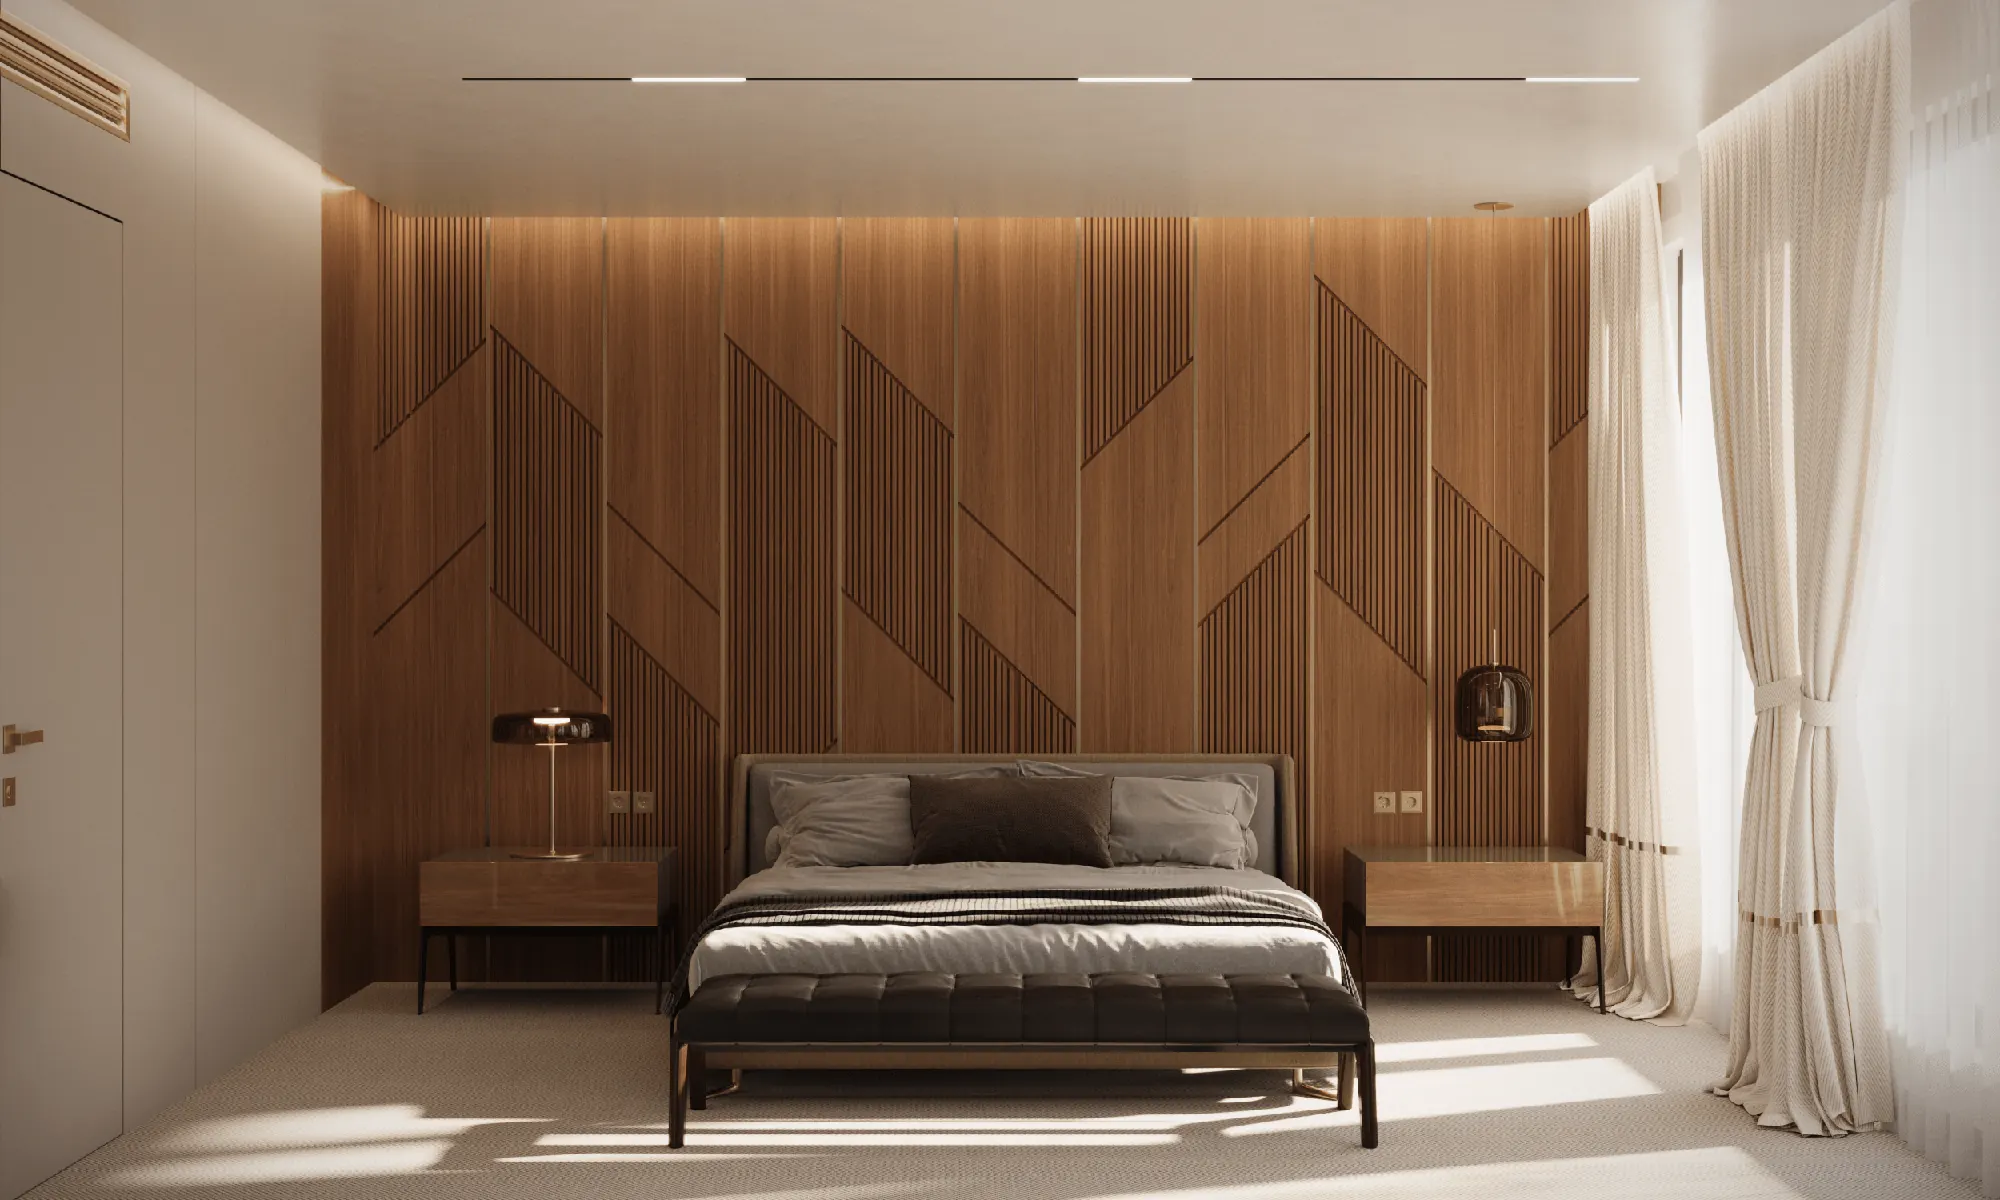
3D visualisation lets you review the layout, materials, lighting and atmosphere before work begins. Decisions become clearer, while errors and late changes are reduced.
Photorealistic presentation
Realistic materials, lighting and details clearly communicate the future interior or building.
Accurate planning
Visualisation gives the client, designer and contractors one shared reference for the final result.
Confident decisions before construction Photorealistic visualisation is most valuable when it supports a considered design. It helps the client, designer and contractors discuss the same proposal before orders and construction begin. Questions of proportion, material combinations and lighting can therefore be resolved earlier. We create interior and exterior images for residential, hospitality and commercial projects, as well as individual rooms and products. The level of detail is matched to the purpose: design decisions, investor presentations, marketing or construction preparation. The best result begins with accurate information: architectural plans and sections, a 3D model, sketches, photographs, dimensions, material schedules and references. If some decisions are still open, we can also develop materials, lighting and form as an agreed additional scope. Geometry and camera positions are reviewed first, followed by materials, furniture, landscape and lighting. Realism does not come from excessive decoration, but from accurate scale, convincing textures, controlled reflections and light that corresponds to real openings and fixtures. Revisions are most efficient when layout and geometry are approved first, materials second, and styling and final post-production last. The number of revision rounds and final views is defined in the proposal so that expectations and timing remain clear. For a simple room it may be, provided that accurate dimensions and photographs are available. More complex buildings require reliable technical information. The number depends on the scale of the space and the purpose of the visualisation. Before starting, we propose a set that covers the important areas clearly. No. A visualisation explains appearance and atmosphere, while construction requires drawings, dimensions, specifications and details. See examples in our portfolio, or send the drawings, preferred number of views and deadline through the detailed enquiry form.3D visualisations that communicate space, material and light
What information is required?
Modelling, materials and lighting
Revisions with a clear sequence
Is a hand sketch enough?
How many images will I receive?
Does a visualisation replace technical drawings?
When are 3D visualisations most useful?
3D visualisations are particularly useful before ordering furniture, finishes and lighting, when an unsuitable choice can create additional costs. Views allow different proposals to be compared from the same position, helping you choose what best suits the space, budget and intended use.
For investment projects, images can also present the proposal to partners and future users. We agree the format, resolution and visual approach in advance so that the final material suits web, print or sales presentations.
What do the final images show?
The agreed views present selected materials, lighting and the key elements of the space. They support communication with contractors and suppliers. When visualisation forms part of an interior design commission, the images are coordinated with the drawings and specifications.
Programme and fees
The fee depends on the number of rooms or views, the available drawings, modelling complexity and required detail. See our starting prices. After reviewing your documents, we confirm the scope, revision rounds and delivery date in the proposal.
How do we get started?
Send a floor plan, available sections or photographs, approximate dimensions and references for the atmosphere you have in mind. We will review the information and propose a scope. If anything is missing, we will explain what is needed before modelling begins.
AMV Design creates 3D visualisations for projects throughout Montenegro. The goal is a useful decision-making tool, not just an attractive image. Request a quote and attach your plans or available project documents.
Types of visualisation
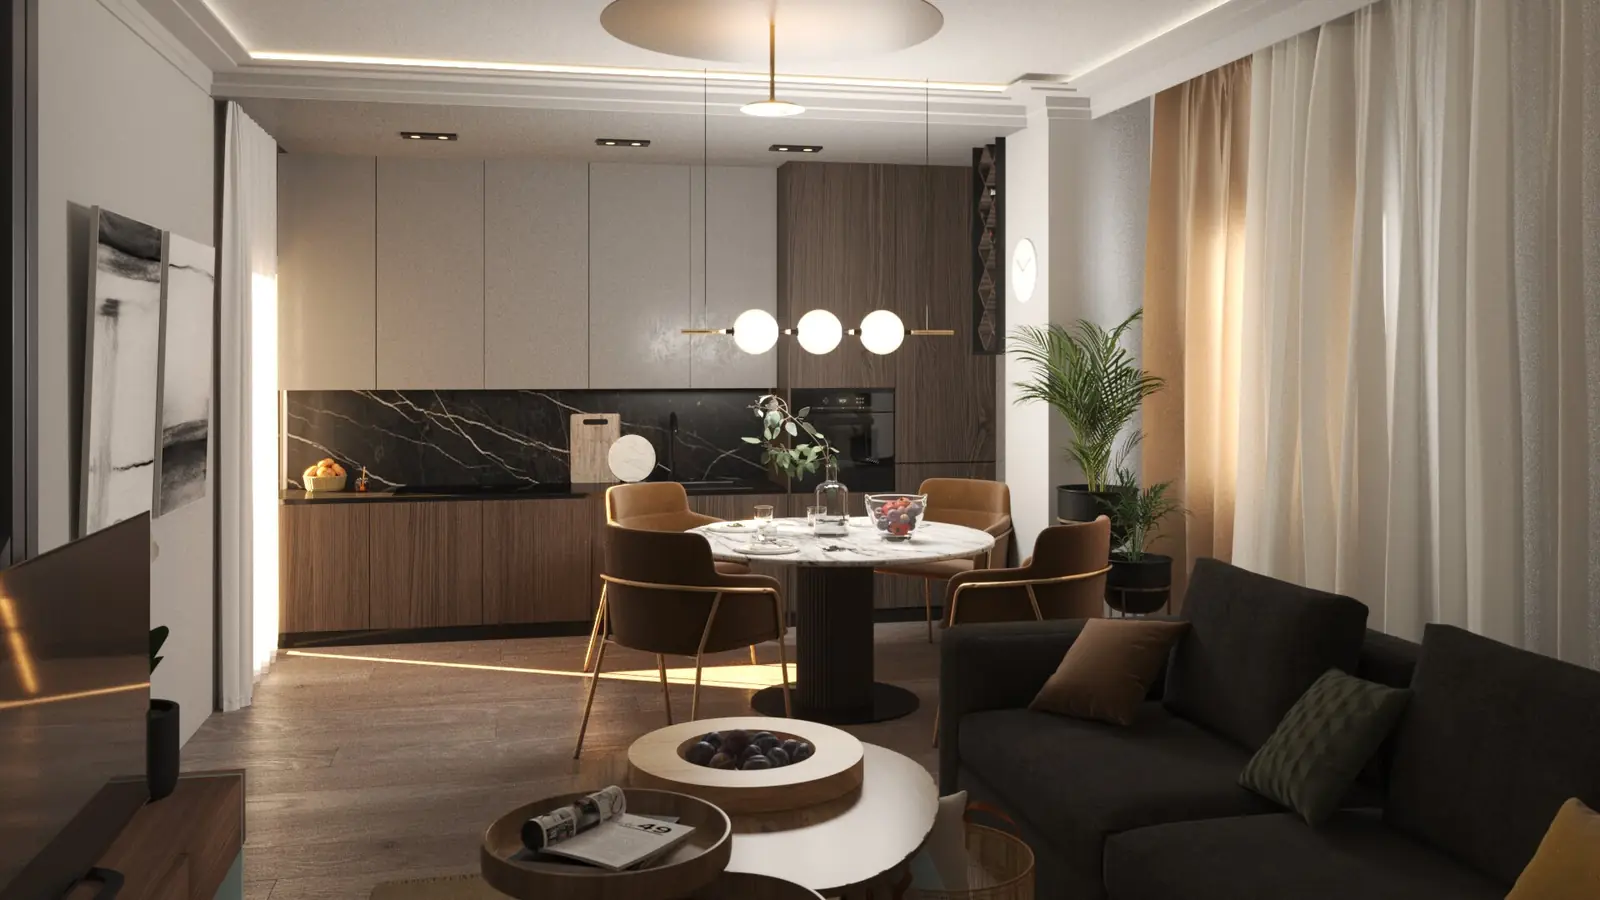
- Interior visualisations help you select layouts, materials and lighting.
- Exterior visualisations show a building, its site and the relationship with the surroundings.
- Investment project visualisations support presentations, sales and marketing.
Read more about practical uses of the technology in Autodesk’s guide to 3D visualisation.