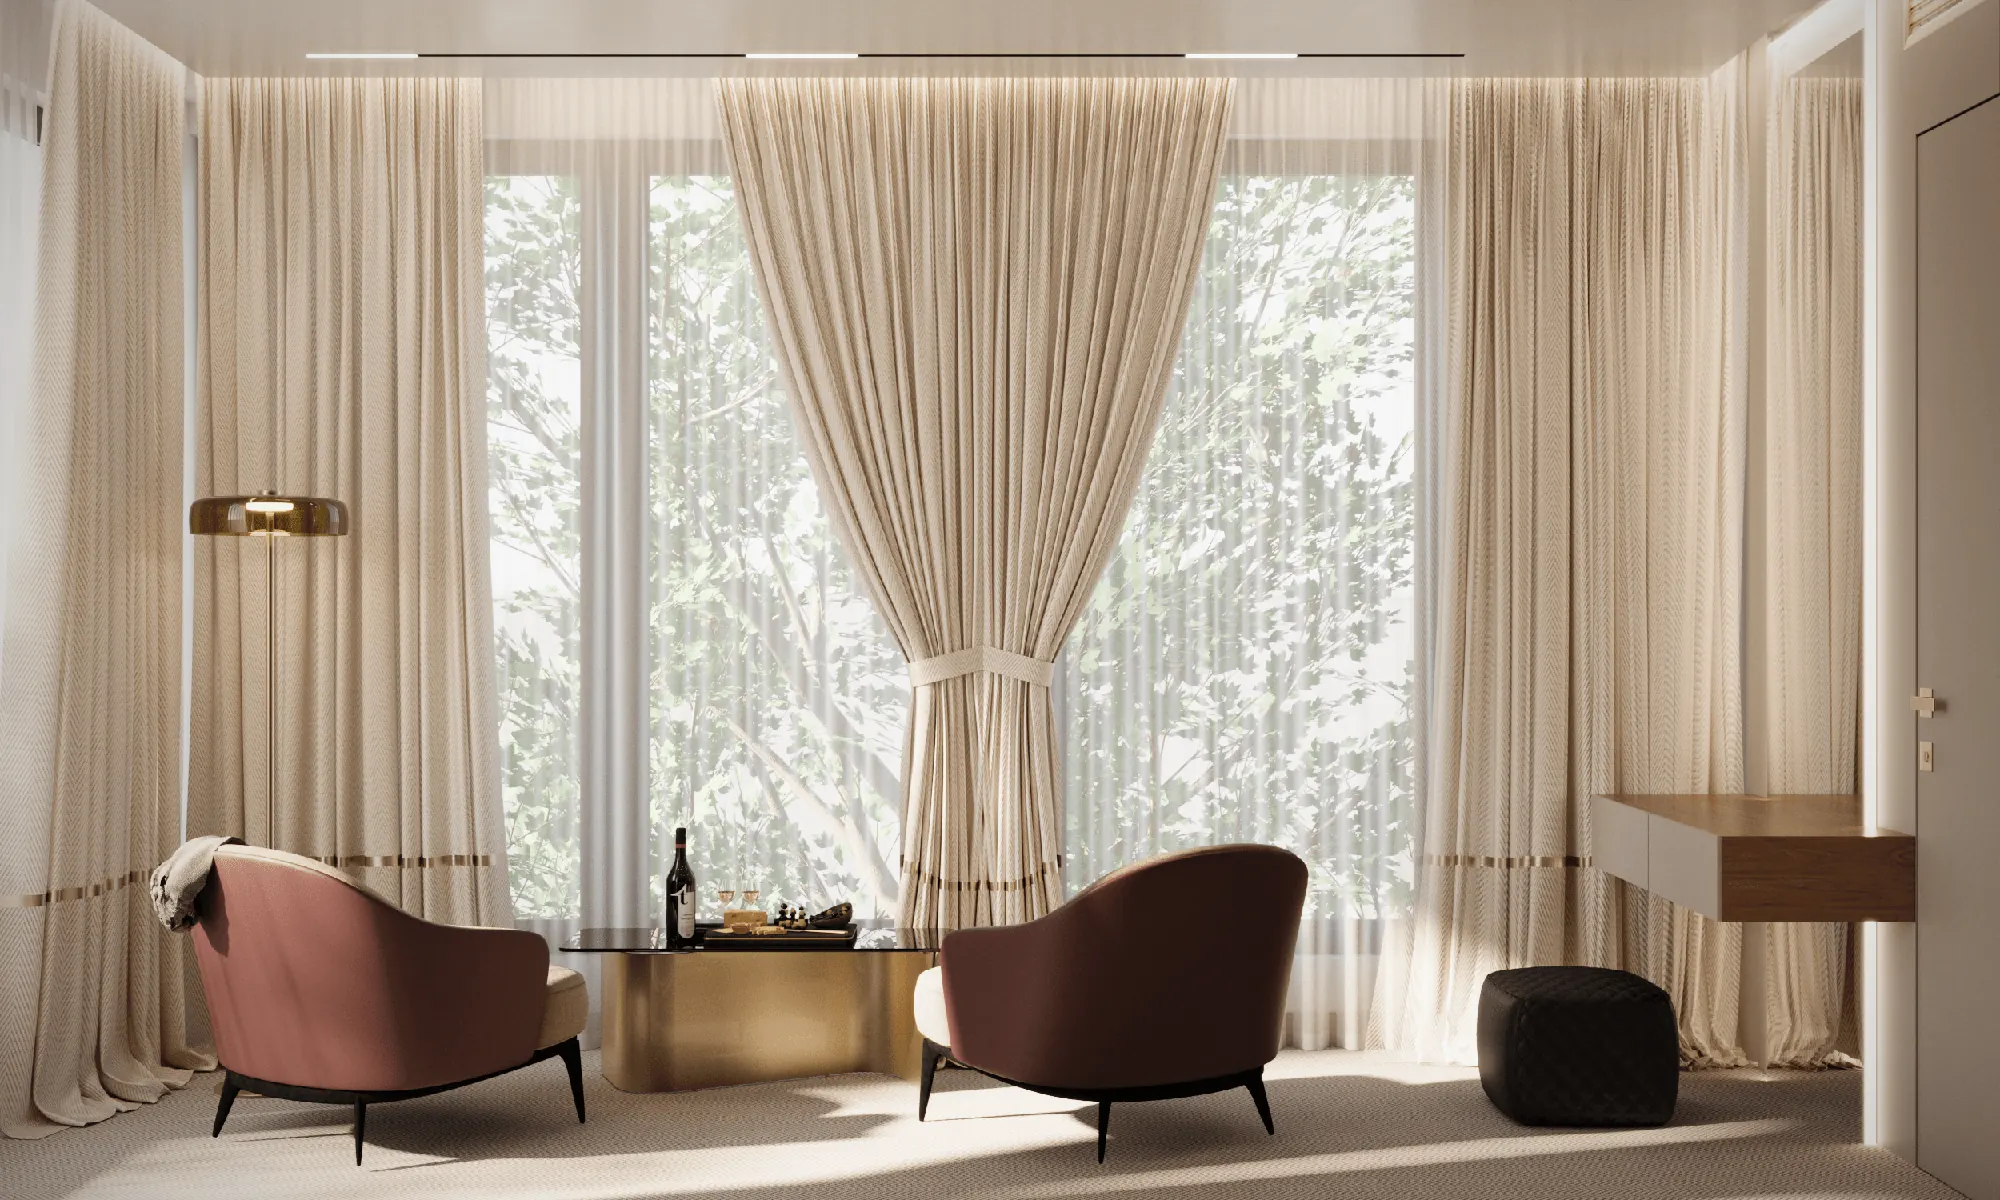
Interior design in Montenegro turns your needs into a functional, coherent space. AMV Design connects layouts, materials, lighting and details from the first concept through to delivery.
An interior designed to work for you
Your space should reflect your style, needs and way of life. We develop complete solutions, from planning and concept to materials, lighting, furniture and details.
Concept and space planning
We identify the strongest layout and visual direction for the space.
Materials and technical development
We define finishes, colours, lighting, furniture and the details required for accurate construction.
Delivery
When required, we coordinate contractors and help keep the completed space aligned with the design.
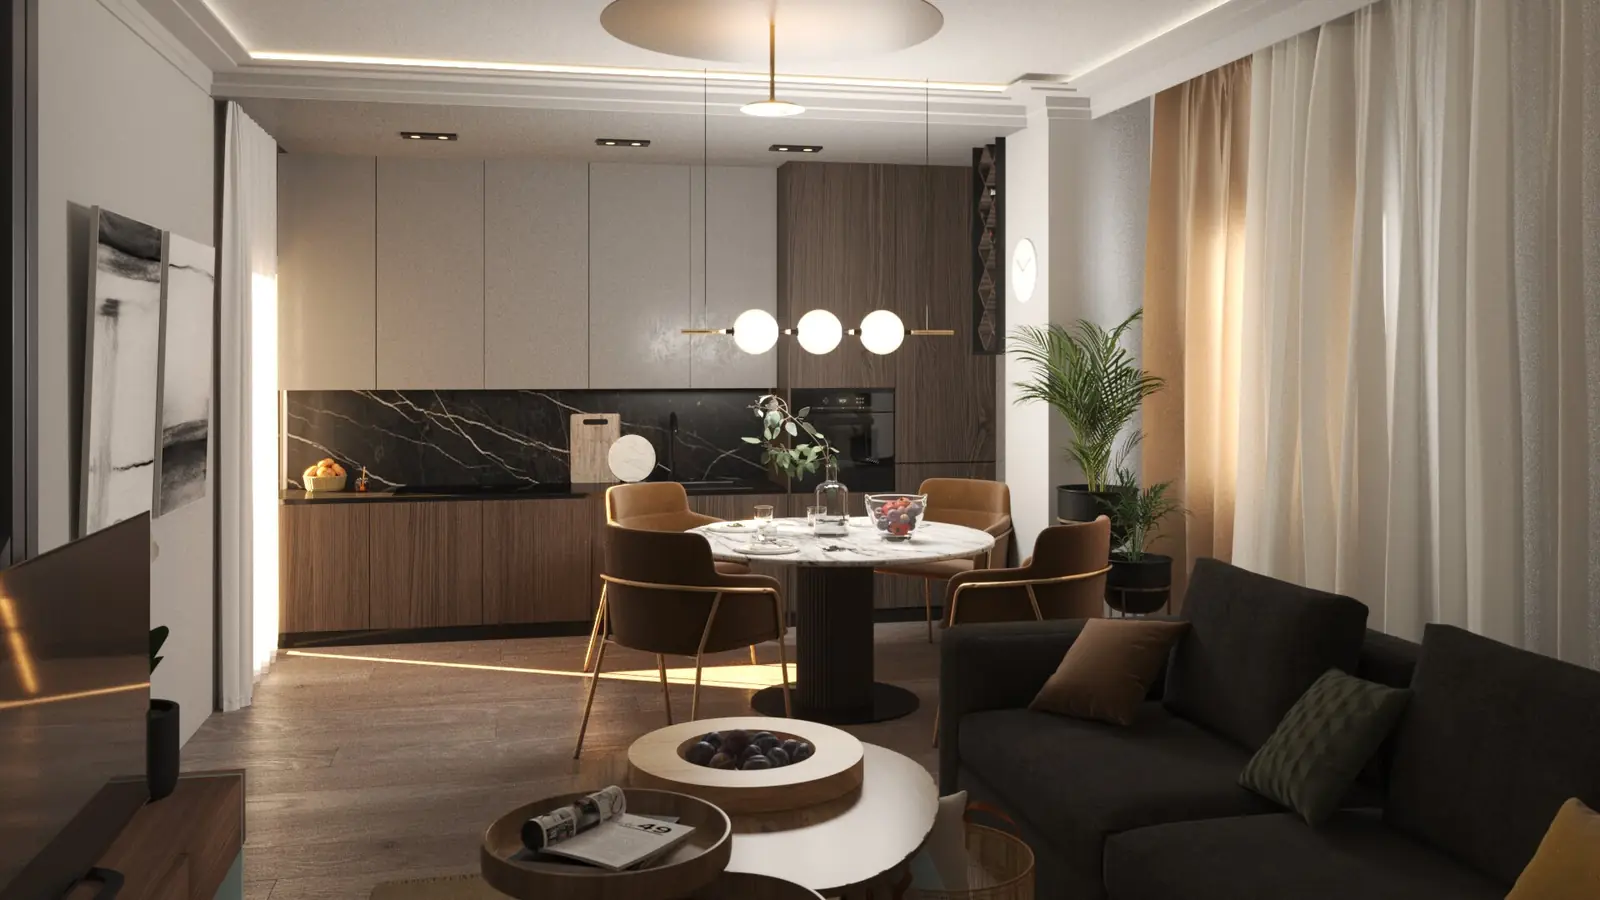
Designed around the user An interior is not simply a collection of attractive materials and furniture. A successful design coordinates daily routines, circulation, storage, lighting, services, acoustics and maintenance into one coherent whole. We therefore begin with the space and its users, not with a colour or style. We design apartments, houses, hospitality, restaurant and commercial interiors. For every project, we first identify what must work without compromise, then build its visual identity through proportion, material, light and detail. We test furniture layouts, circulation, opening clearances, the relationship between private and shared areas and the position of services. The concept then defines atmosphere, materials, colour, lighting and the character of bespoke elements. Every decision should support the same idea rather than make the space feel like a collection of unrelated products. Materials are selected for appearance, application, durability and maintenance. Lighting is developed in layers: general, task and atmospheric. Bespoke furniture is coordinated with services, appliances and everyday use so that contractors receive clear dimensions and details. 3D visualisations allow you to review space, colour, texture and light before ordering and construction. Once the design is approved, we prepare the agreed technical information: plans, elevations, floor and ceiling layouts, lighting and socket positions, furniture details and material specifications. See how space planning, materials and lighting work together in two different rooms: These project presentations can help you explain your preferences when requesting an interior design proposal. The layout and material choices for your space are developed around its dimensions, your needs and the agreed budget. Yes, when the scope forms a clear whole, such as a kitchen, bathroom or living area. Connected spaces often benefit from one shared concept. Yes. Depending on the agreed scope, the project can include finishes, lighting, sanitaryware, furniture and other key items. Yes. We work in Nikšić and throughout Montenegro, while part of the consultation and document exchange can be organised remotely. View our interior portfolio, see indicative starting prices, or describe your space through the project enquiry form.Interior design from the functional plan to the final detail
Space planning and concept
Materials, lighting and bespoke furniture
Visualisation and construction information
Explore the design approach through our projects
Information that helps us start efficiently
Can you design a single room?
Do you help select furniture and finishes?
Do you work outside Nikšić?
What does the process include?
The scope can include a concept, layout, 3D images, furniture drawings, a lighting plan and material selection. Stages, timing and revision rounds are agreed in the proposal. See our starting prices; the final fee depends on area and the required detail.
Explore contemporary international projects on ArchDaily. For a proposal for your own space, send plans, photographs and your timeframe through our project enquiry form.