
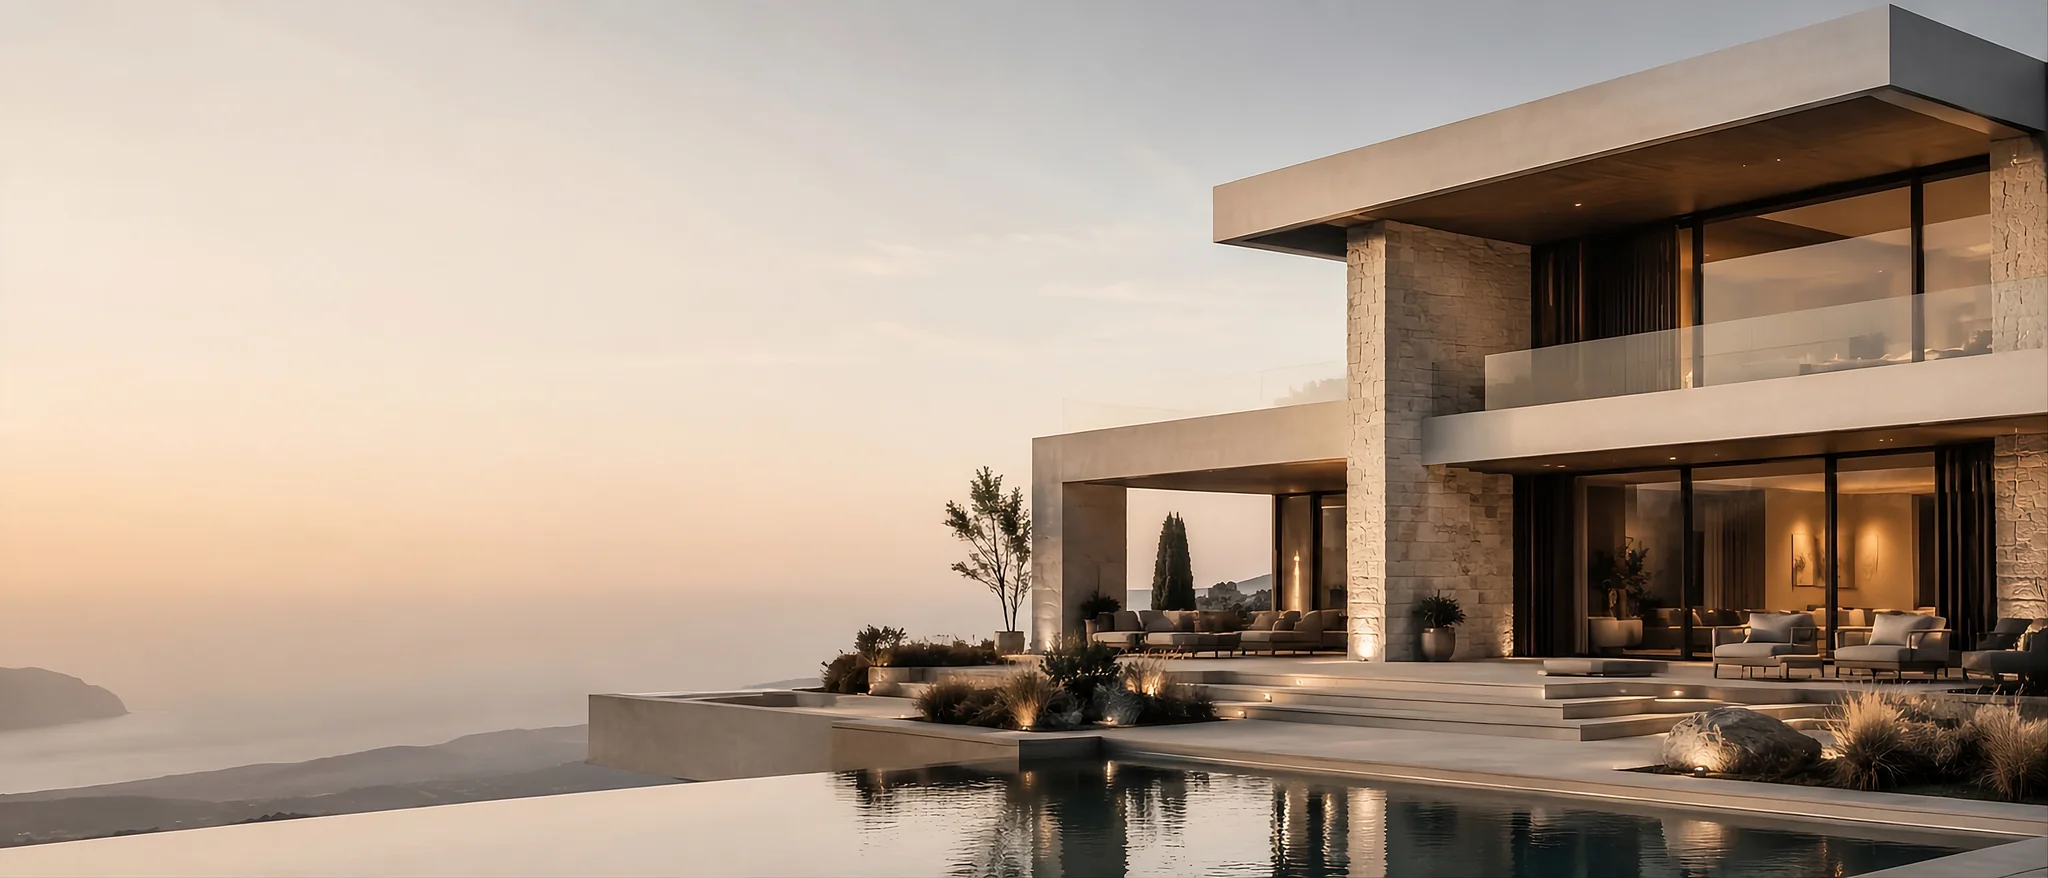
A terrace is often designed last, when door positions, floor levels and building services have already been fixed. It is then expected to act as a summer living room, dining area, kitchen and place to relax, despite lacking sufficient shade, wind protection or storage.
In Montenegro, the same approach will not work equally well on the coast, in the central region and in the north. Sun, wind gusts, salt in the air, rainfall and winter temperatures directly influence the structure, material choices and the season during which the terrace can be used.
First define how the terrace will be used
Is it mainly for morning coffee, lunch for six, evening gatherings or a quiet retreat beside a bedroom? Each use needs a different depth, relationship with the interior and level of privacy. It is better to accommodate two main activities well than to fit in five zones that obstruct one another.
A dining area needs a practical connection to the kitchen. A lounge can sit away from circulation and take advantage of a better view. If a barbecue or outdoor kitchen is planned, smoke, wind, water and maintenance access should be considered before finishes are selected.
Shade is an architectural element
A parasol can supplement the design, but it rarely solves shading for an entire terrace. A pergola, canopy, adjustable louvres or a deep balcony above should respond to the sun’s path, not only to the geometry of the facade. Low morning or western sunlight needs a different response from high midday sun.
Adjustable shading provides flexibility but requires a suitable mechanism, drainage and a position where wind will not turn it into a problem. A fixed structure can be simpler, but poor sizing may remove too much winter daylight from the rooms behind it.
Floor continuity does not require one uninterrupted material
A visual connection between inside and outside is desirable, but the outdoor finish must suit water, UV exposure, temperature changes and the risk of slipping. Two technically different finishes within the same tonal family can preserve continuity without compromising performance.
Thresholds, falls and drains should be designed in section. An almost seamless transition can work very well, but only with carefully planned waterproofing and drainage. Water must have a clear route away from the interior.
Choose materials that can age well
Coastal metalwork and fittings need suitable corrosion resistance. Timber requires maintenance and ventilation behind or beneath it. Stone should be selected for porosity, finish and, in colder locations, resistance to freeze–thaw conditions.
The best outdoor material is not necessarily the one that looks perfect on the first day. It is one whose maintenance fits the owner’s way of life. Before choosing, ask who will maintain each surface, how often and with which products.
Wind and privacy shape the layout
A solid wall may shelter one zone while creating turbulence elsewhere. A permeable screen or planting can sometimes moderate wind better than a complete barrier. Glass preserves views, but requires cleaning and a structure designed for its exposure.
Privacy does not have to mean enclosure. An offset screen, timber lattice, planter or change in level can interrupt a direct view while retaining light and openness.
Lighting should reveal routes, faces and textures
Evening use involves at least three lighting tasks: safe movement, enough light at the table or worktop, and a softer atmosphere for relaxation. A bright ceiling light on its own often causes glare and removes the sense of depth.
Discreet step lighting, wall lights and a few carefully directed accents on planting usually create a more comfortable result. Outdoor fittings and connections must be selected and installed for the conditions in which they will be used.
Planting is not a finishing decoration
Plants influence shade, privacy, scent, wind and surface temperatures. Selection depends on sunlight, salt exposure and irrigation possibilities. Planters need adequate soil volume, drainage and access for maintenance.
For broader context, see the 2026 U.S. Houzz Outdoor Trends Study. The AIA Home Design Trends Survey also records continuing interest in outdoor living and blended indoor–outdoor spaces. These U.S. findings provide context rather than a substitute for assessing a particular site in Montenegro.
A checklist before construction
- Main purpose and number of users.
- Sun and shade at different times of day.
- Prevailing wind direction and privacy needs.
- Falls, drains, thresholds and waterproofing.
- Water and electrical connections, including any outdoor kitchen.
- Material durability and a realistic maintenance plan.
- Lighting for movement, tasks and atmosphere.
- Off-season storage for cushions, equipment and accessories.
A terrace works best when developed alongside the house or interior. Explore our architectural design service, or send available documents and site photographs through Request a quote.