Houses and villas
Vršac Kotor
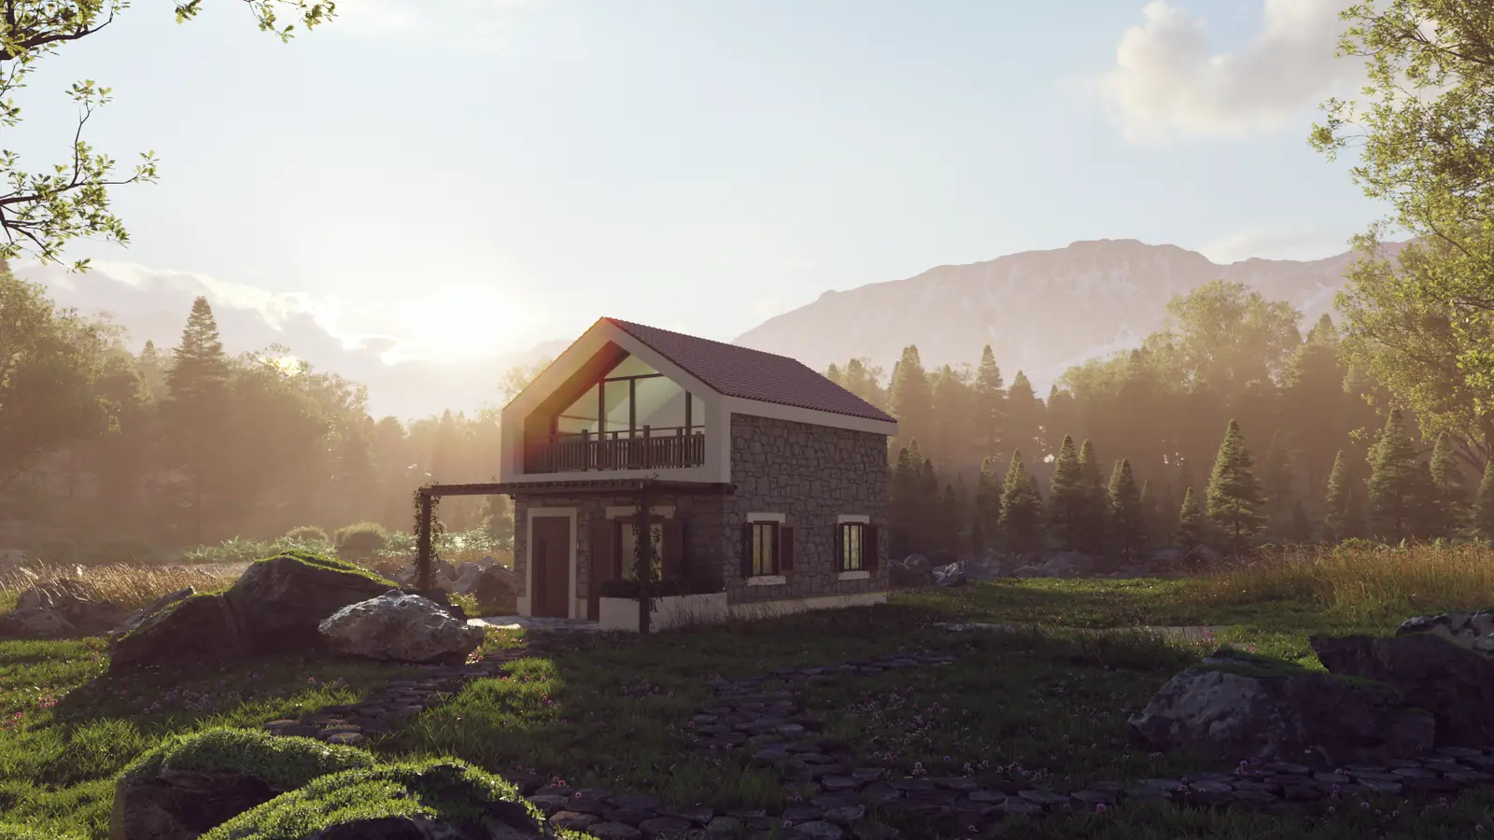
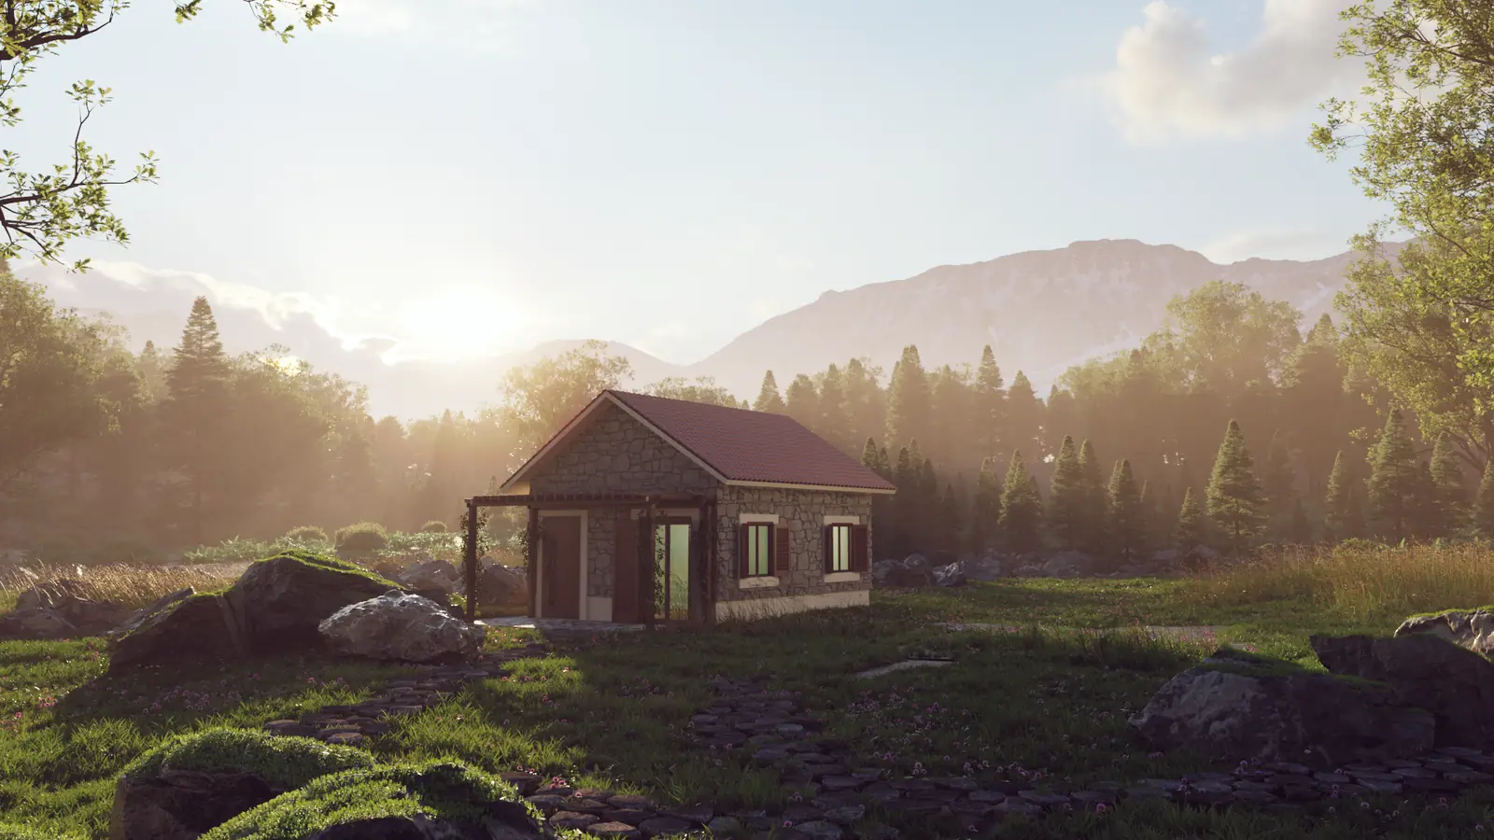
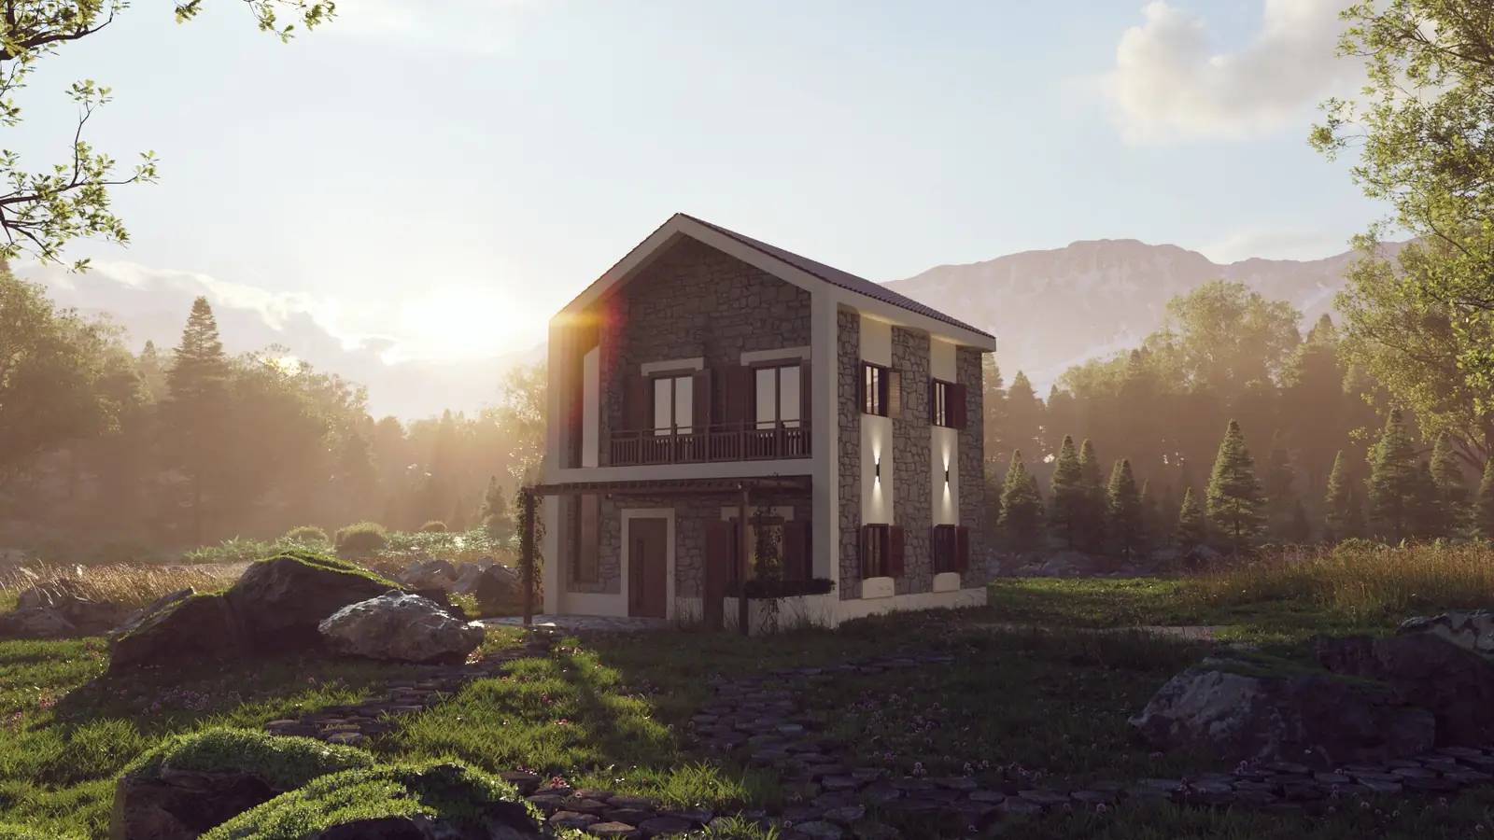
A residential project that combines a traditional stone expression with contemporary planning and a carefully designed setting.
Selected project
Vršac Kotor
The facade materials and simple building geometry respond to the landscape and the Mediterranean character of the location.
Project insight Vršac Kotor connects a contemporary residential organisation with materials and scale rooted in its Mediterranean setting. The position of volumes, openings and outdoor areas responds to terrain, privacy and valuable views rather than applying a predetermined form. Stone connects the building to its local context, while simple geometry, generous openings and restrained details maintain a contemporary character. The images communicate the design intention, while successful delivery also depends on coordinated dimensions, services, specifications and details. The required documentation is defined according to the project stage and the client’s needs. For a similar project, explore our interior design and architectural design services, or send the essential information through the project enquiry.Vršac Kotor — Design approach and key decisions
Organisation and use
Materials, light and atmosphere
From image to implementation
What the project demonstrates