
Houses and villas
Villa Nikšić
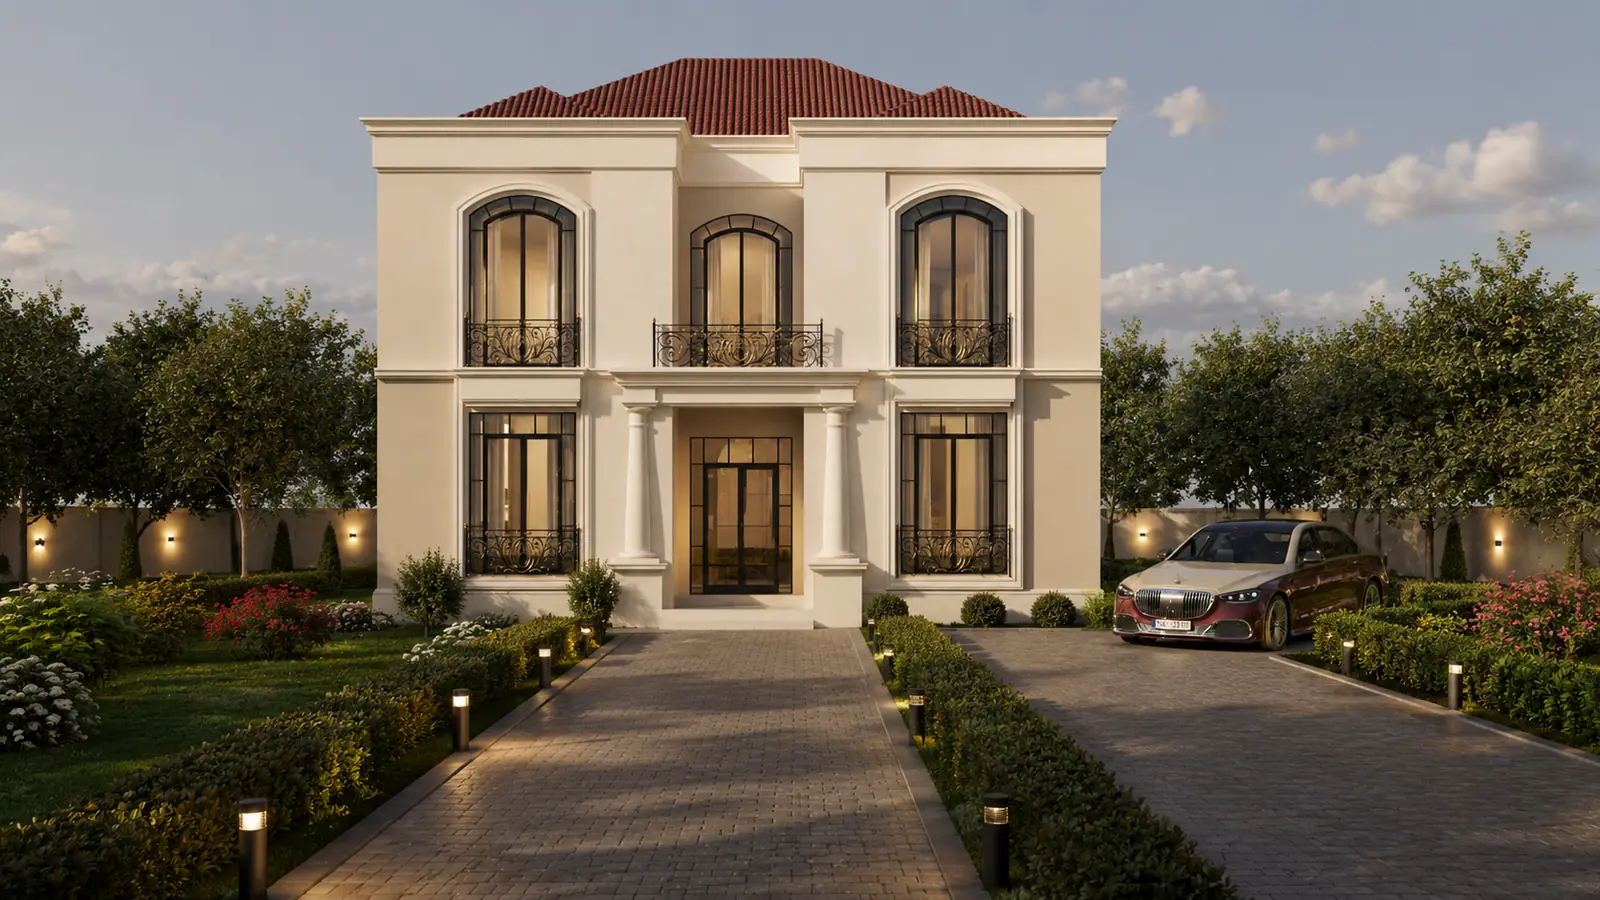
A contemporary villa defined by calm volumes, natural materials and a strong connection between the interior and its surroundings.
Selected project
Villa Nikšić
This contemporary family villa is conceived as a calm, unified composition, with architecture, interiors and natural surroundings contributing to the same spatial experience.
Project insight Villa Nikšić was developed as a calm contemporary whole in which architecture, interior and the natural setting belong to the same idea. The main living space opens towards the garden and daylight, while the plan clearly connects shared functions with quieter private areas. Natural surfaces, warm tones and controlled details create a sense of permanence. Large openings and interior planting soften the boundary between inside and outside. The images communicate the design intention, while successful delivery also depends on coordinated dimensions, services, specifications and details. The required documentation is defined according to the project stage and the client’s needs. For a similar project, explore our interior design and architectural design services, or send the essential information through the project enquiry.Villa Nikšić — Design approach and key decisions
Organisation and use
Materials, light and atmosphere
From image to implementation
What the project demonstrates