
Kitchens
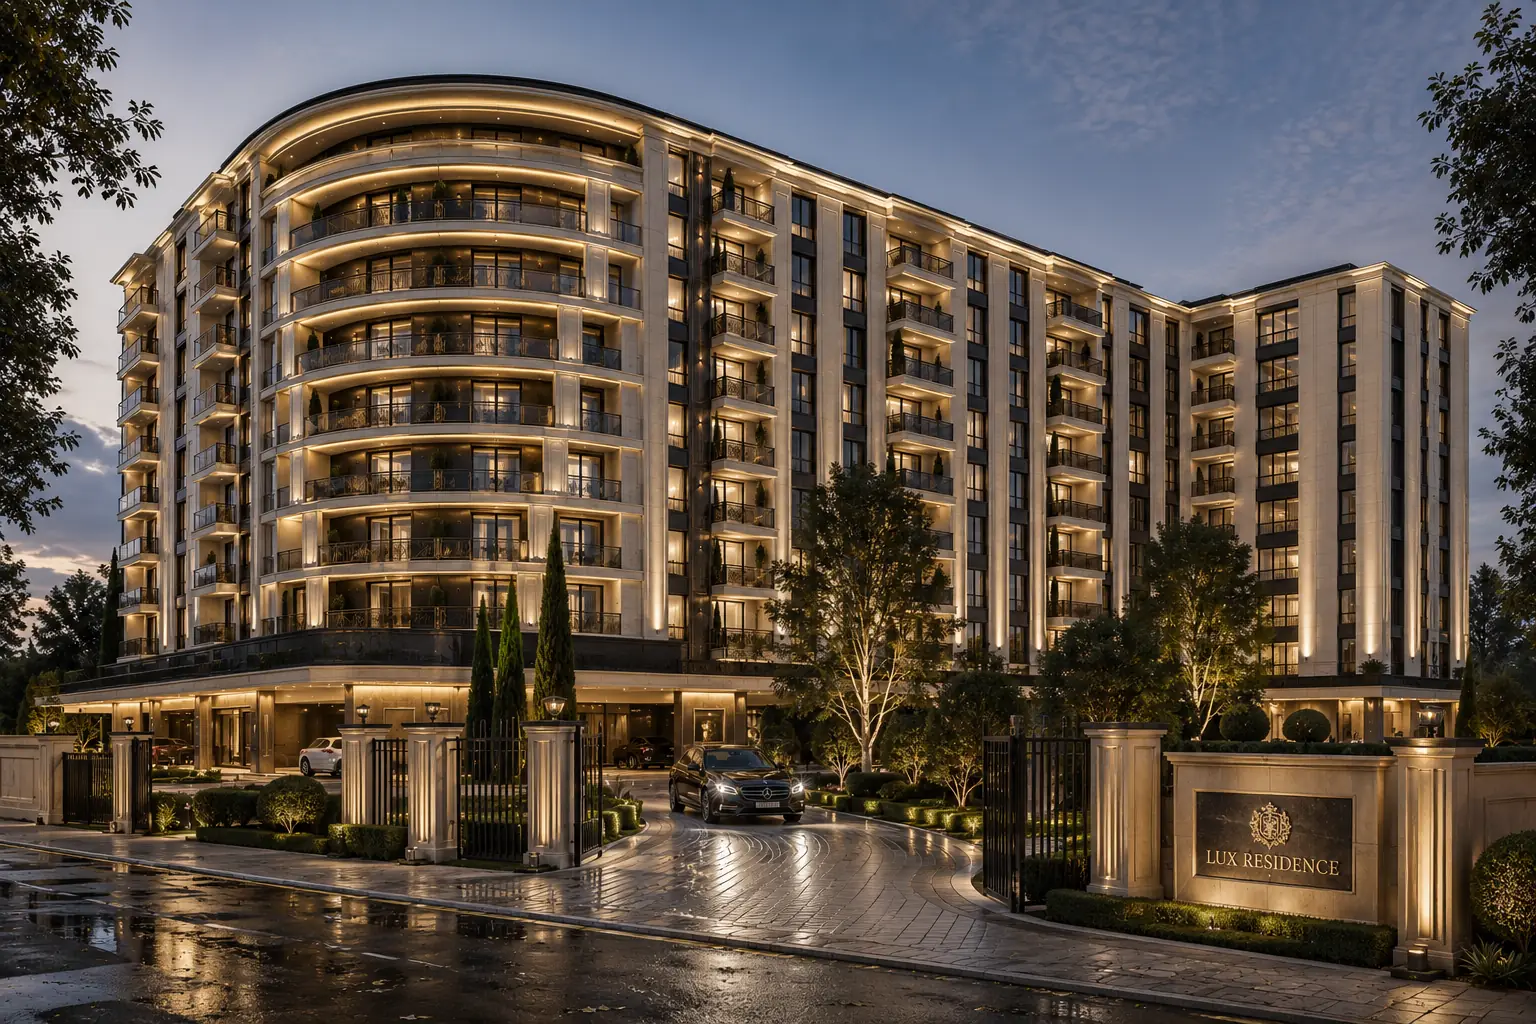
Lux Residence
A residential interior combining dark accents, natural surfaces and atmospheric lighting.
Selected project
Lux Residence
The open-plan living space balances warm wood and stone with curved furniture and lighting integrated into the architectural elements.
Project insight Lux Residence creates a refined yet comfortable living space through balanced materials, curved forms and atmospheric lighting. Kitchen, dining and living areas form one open whole, while the position of the island, table and seating preserves clear zones and circulation. Warm timber and stone are contrasted with darker surfaces. Concealed and decorative lighting work together so the interior performs well by day and in the evening. The images communicate the design intention, while successful delivery also depends on coordinated dimensions, services, specifications and details. The required documentation is defined according to the project stage and the client’s needs. For a similar project, explore our interior design and architectural design services, or send the essential information through the project enquiry.Lux Residence — Design approach and key decisions
Organisation and use
Materials, light and atmosphere
From image to implementation
What the project demonstrates