Hotels and apartments
Žabljak Apartment
A mountain apartment combining contemporary comfort, warm materials and a functional open-plan living space.
Selected project
Žabljak Apartment
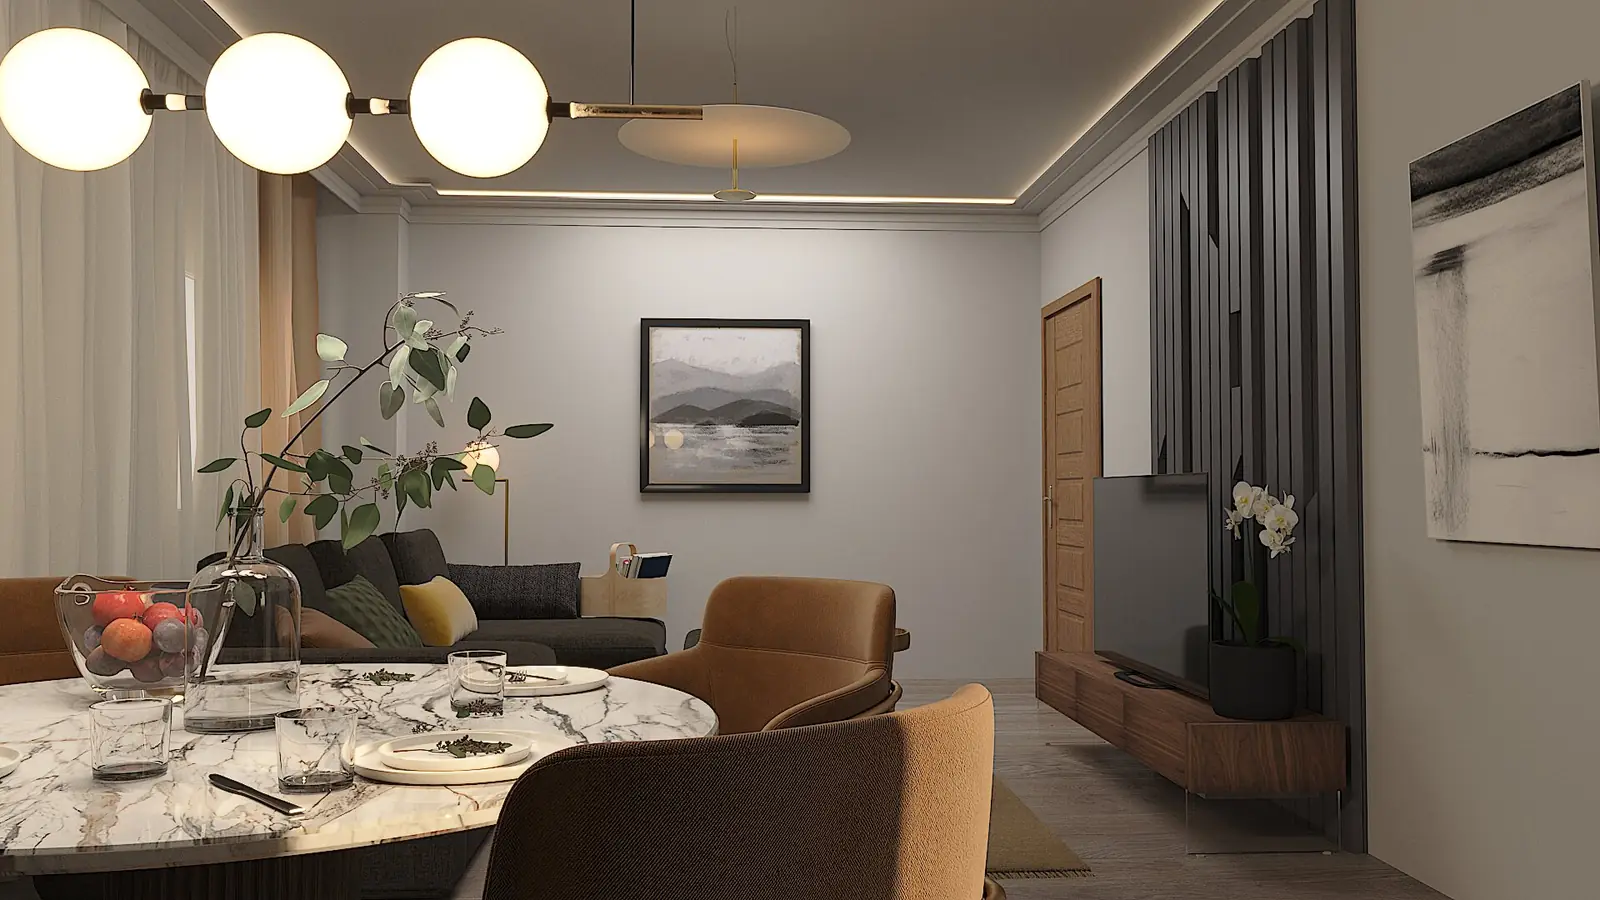
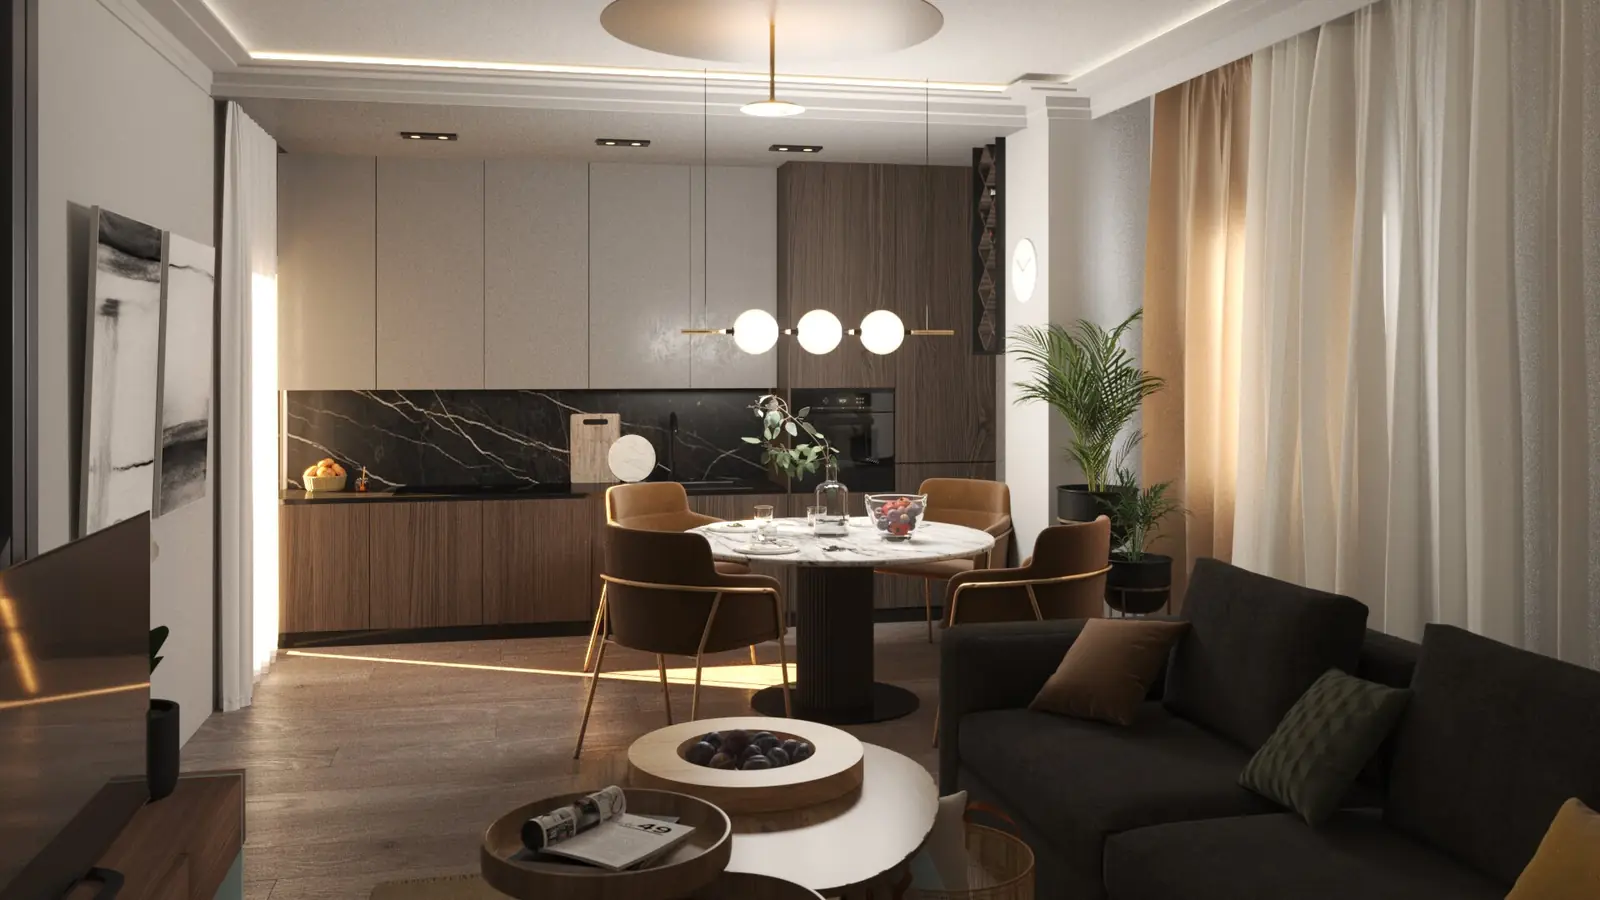
Wood, stone and darker accents connect the interior with its mountain setting. A compact layout brings together the kitchen, dining and living areas.
Project insight This mountain apartment was developed as a compact and warm space whose everyday functions remain clear even when occupied by several guests. The open living area connects kitchen, dining and relaxation zones, while furniture and storage use the available floor area without obstructing circulation. Timber, stone, darker accents and layered lighting connect the interior with the Žabljak setting without relying on literal rustic motifs. The images communicate the design intention, while successful delivery also depends on coordinated dimensions, services, specifications and details. The required documentation is defined according to the project stage and the client’s needs. For a similar project, explore our interior design and architectural design services, or send the essential information through the project enquiry.Žabljak Apartment — Design approach and key decisions
Organisation and use
Materials, light and atmosphere
From image to implementation
What the project demonstrates