Hotels and apartments
A-frame cabin
A compact mountain home with an expressive structure, generous openings and a functional layout.
Selected project
A-Frame cabin
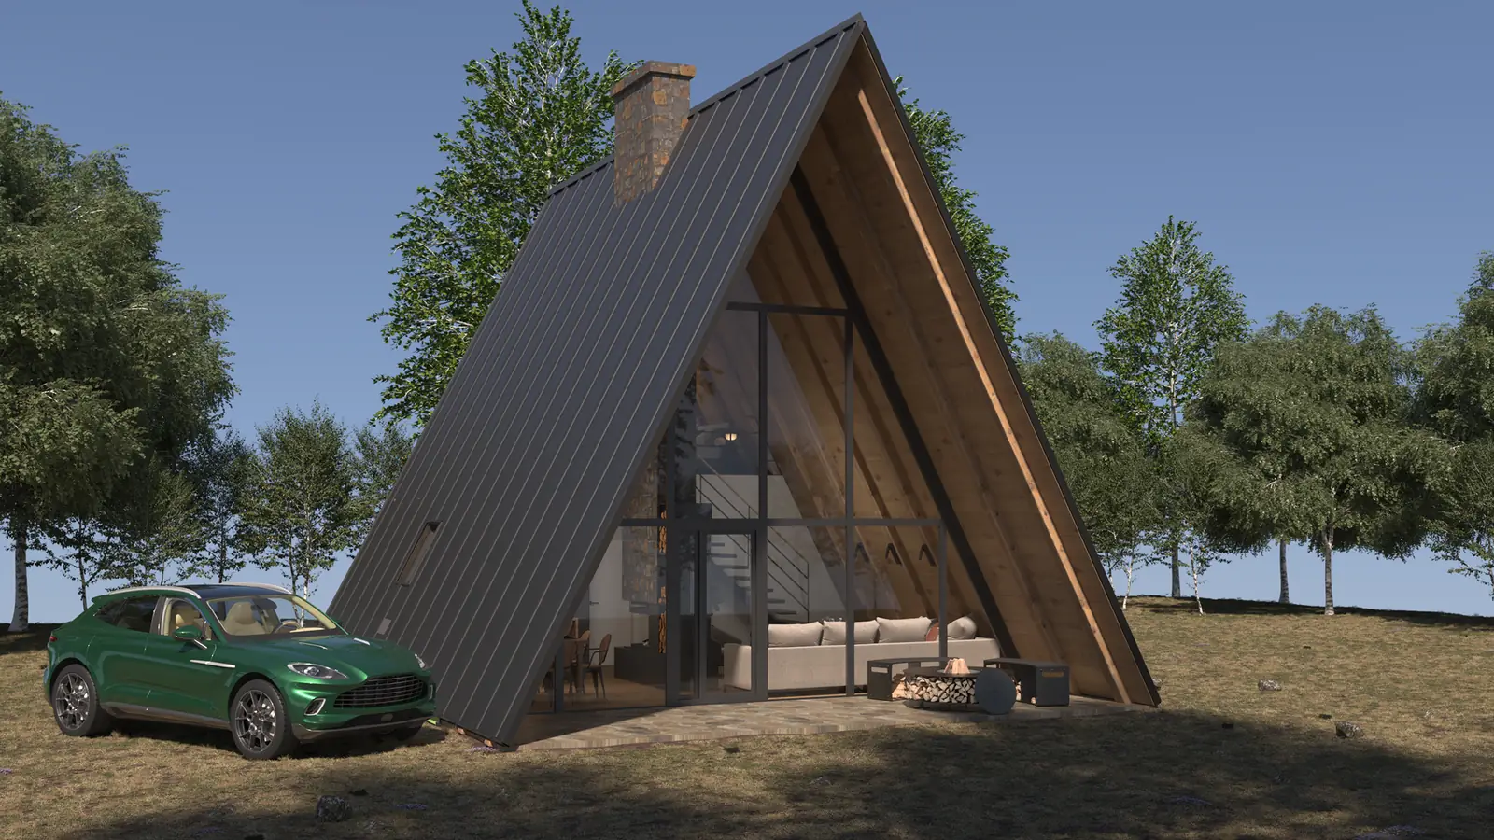
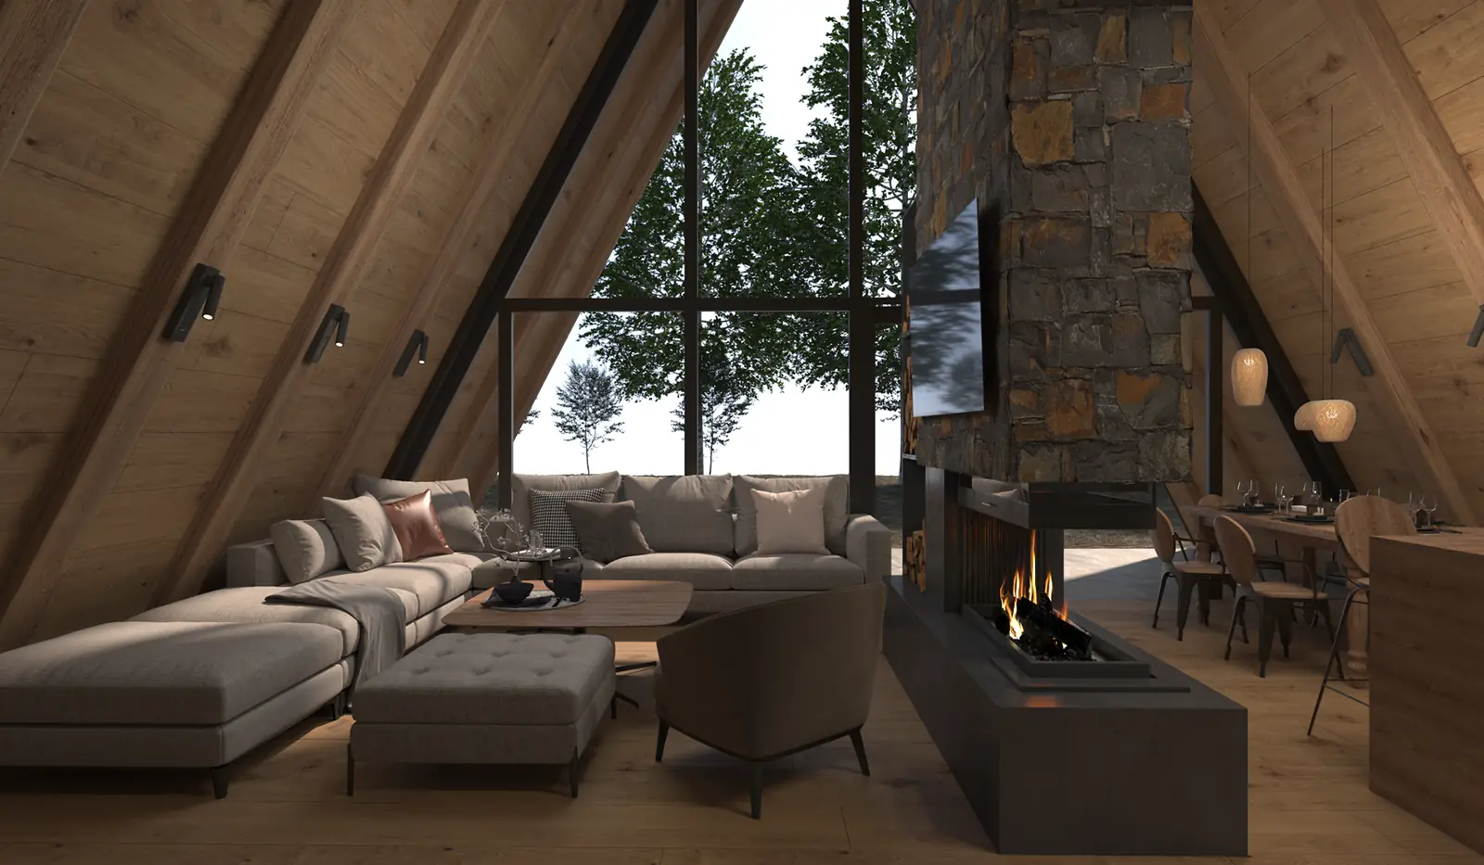
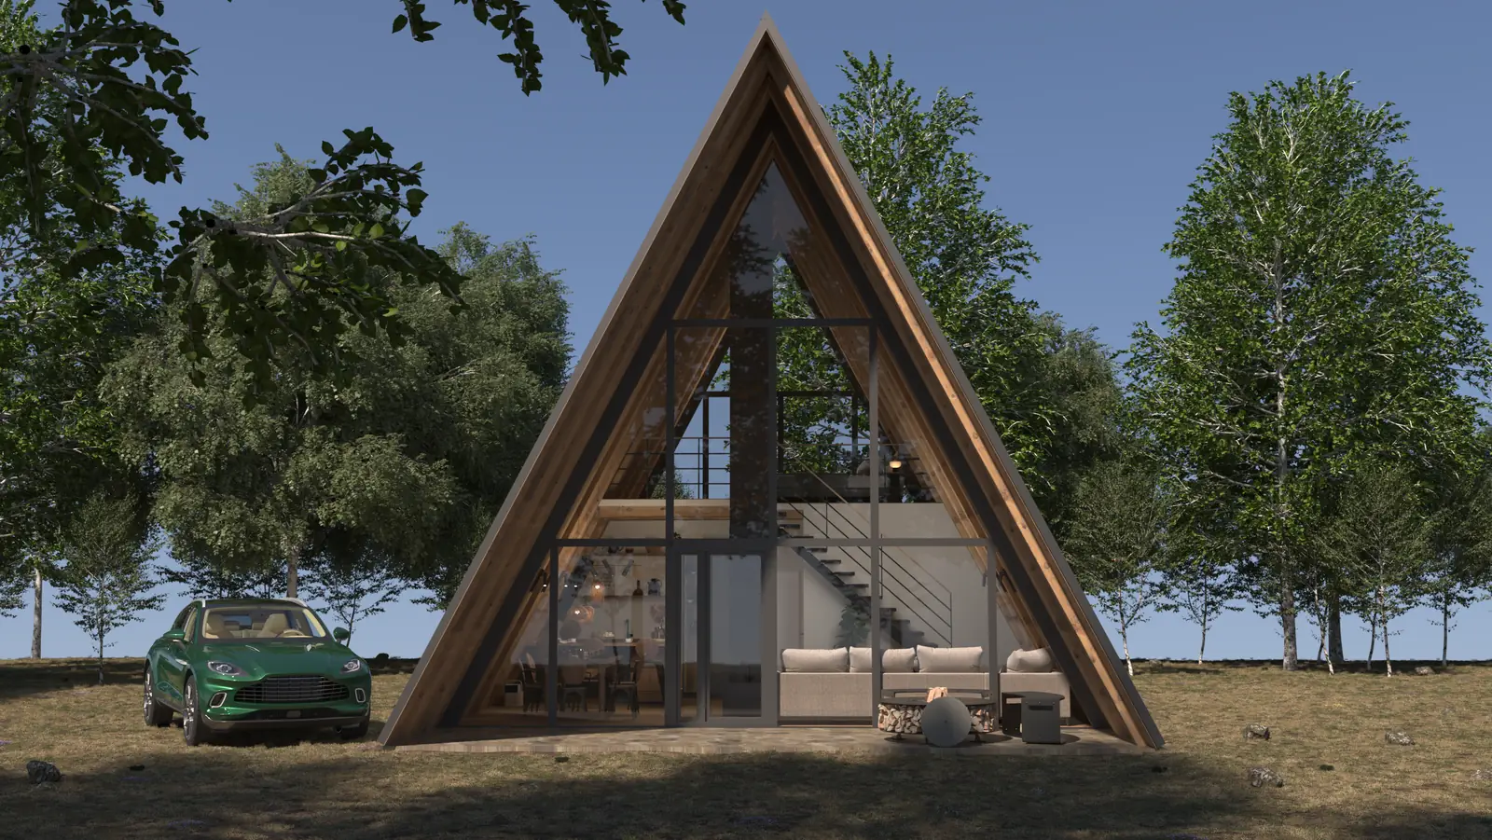
The distinctive A-frame structure gives the cabin a strong identity, while a compact layout and large glazed openings connect the interior with the mountain landscape.
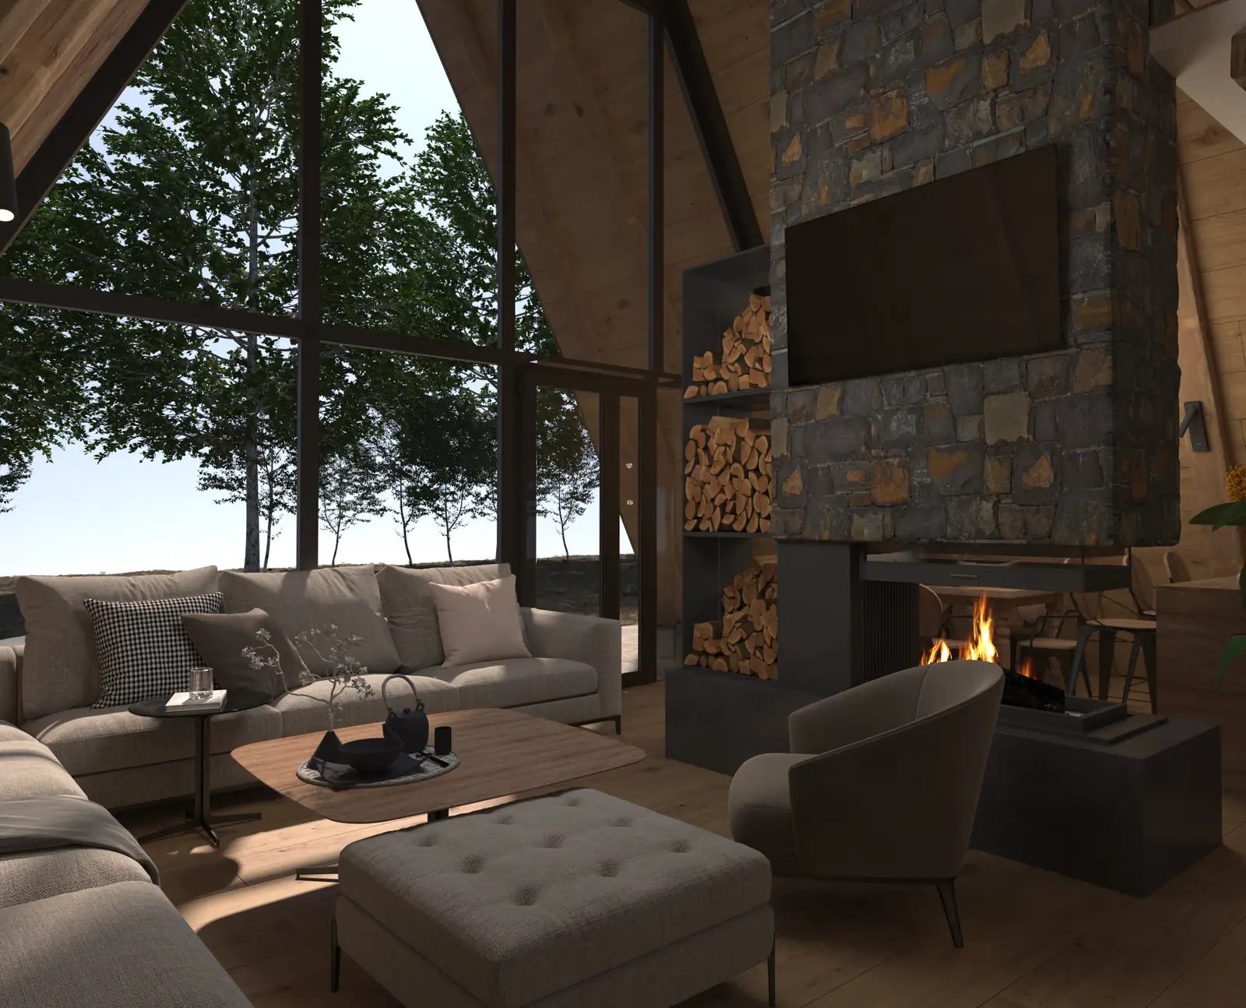
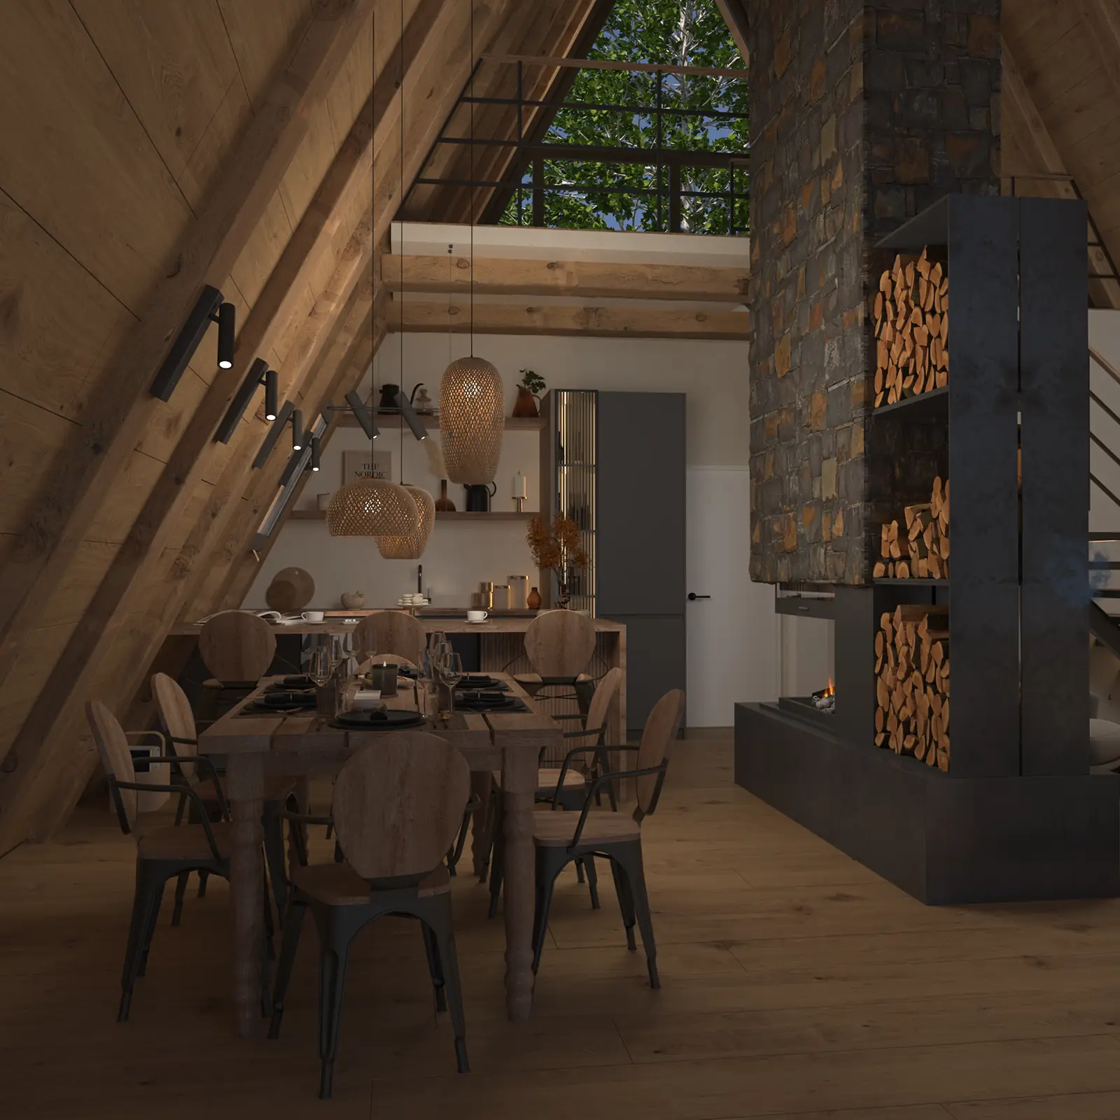
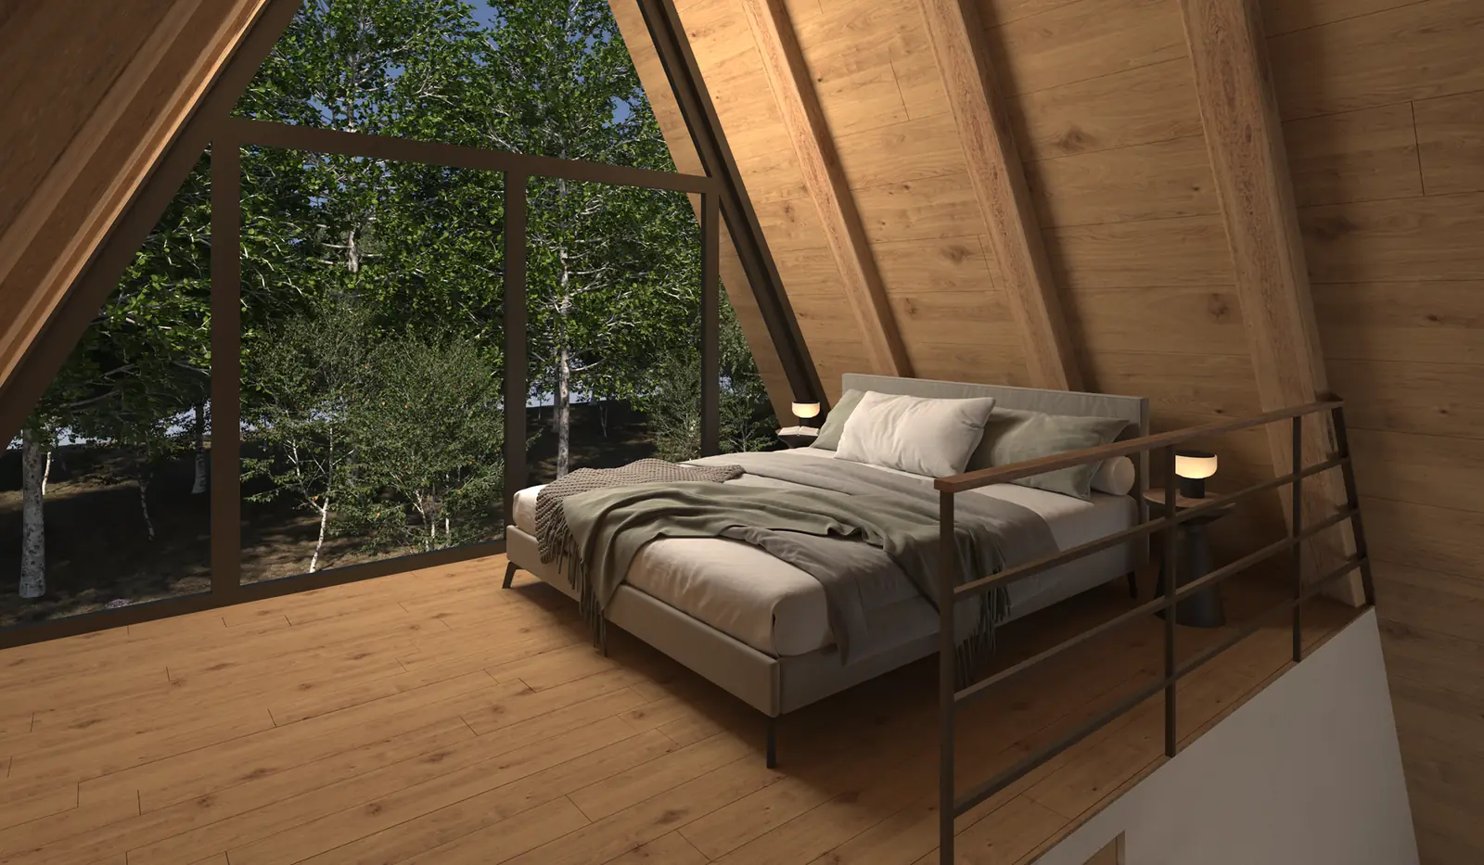
Project insight The A-Frame cabin uses its recognisable structure as the basis for organisation, atmosphere and a direct relationship with the mountain landscape. The compact plan uses the full height of the central space, while the gallery and supporting areas leave the living room bright and visually generous. Timber, dark structural elements and a large glazed opening create warmth and direct views towards the landscape. Details remain restrained so that the geometry stays dominant. The images communicate the design intention, while successful delivery also depends on coordinated dimensions, services, specifications and details. The required documentation is defined according to the project stage and the client’s needs. For a similar project, explore our interior design and architectural design services, or send the essential information through the project enquiry.A-Frame cabin — Design approach and key decisions
Organisation and use
Materials, light and atmosphere
From image to implementation
What the project demonstrates