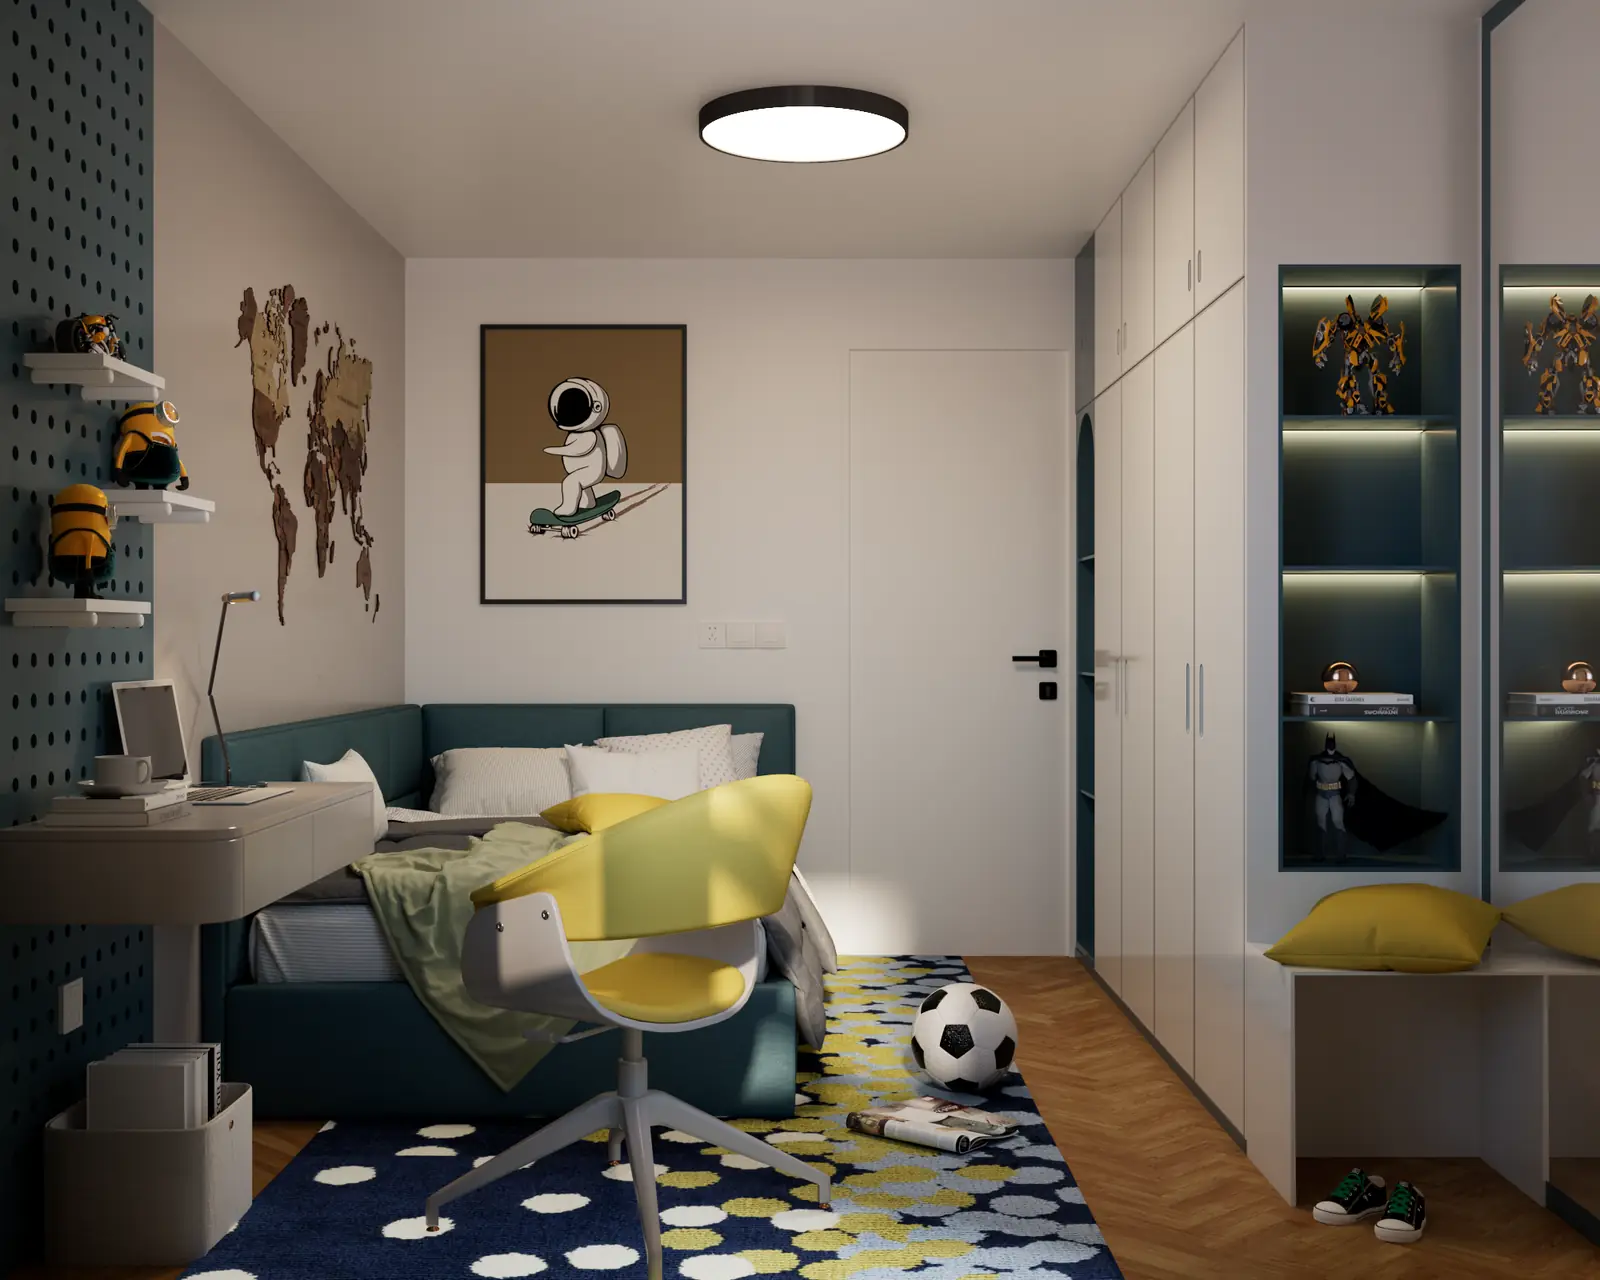
Children’s rooms
Children’s room
A functional children’s room with space for rest, study, storage and play.
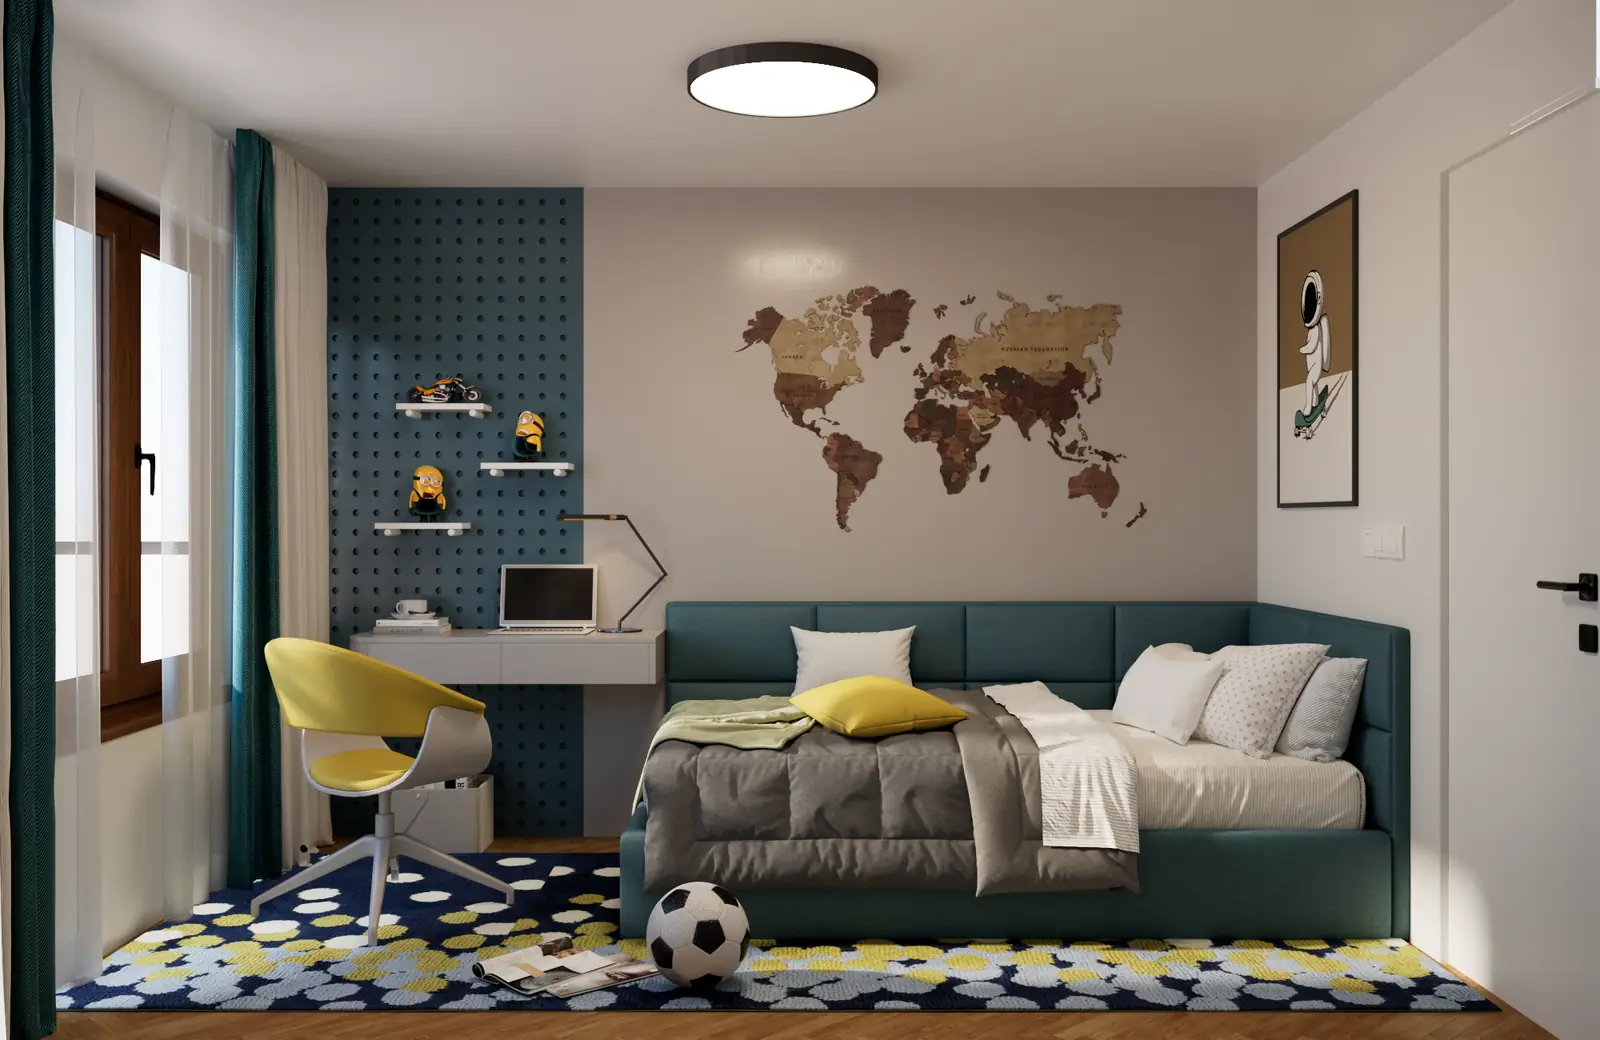
Selected project
Children’s room
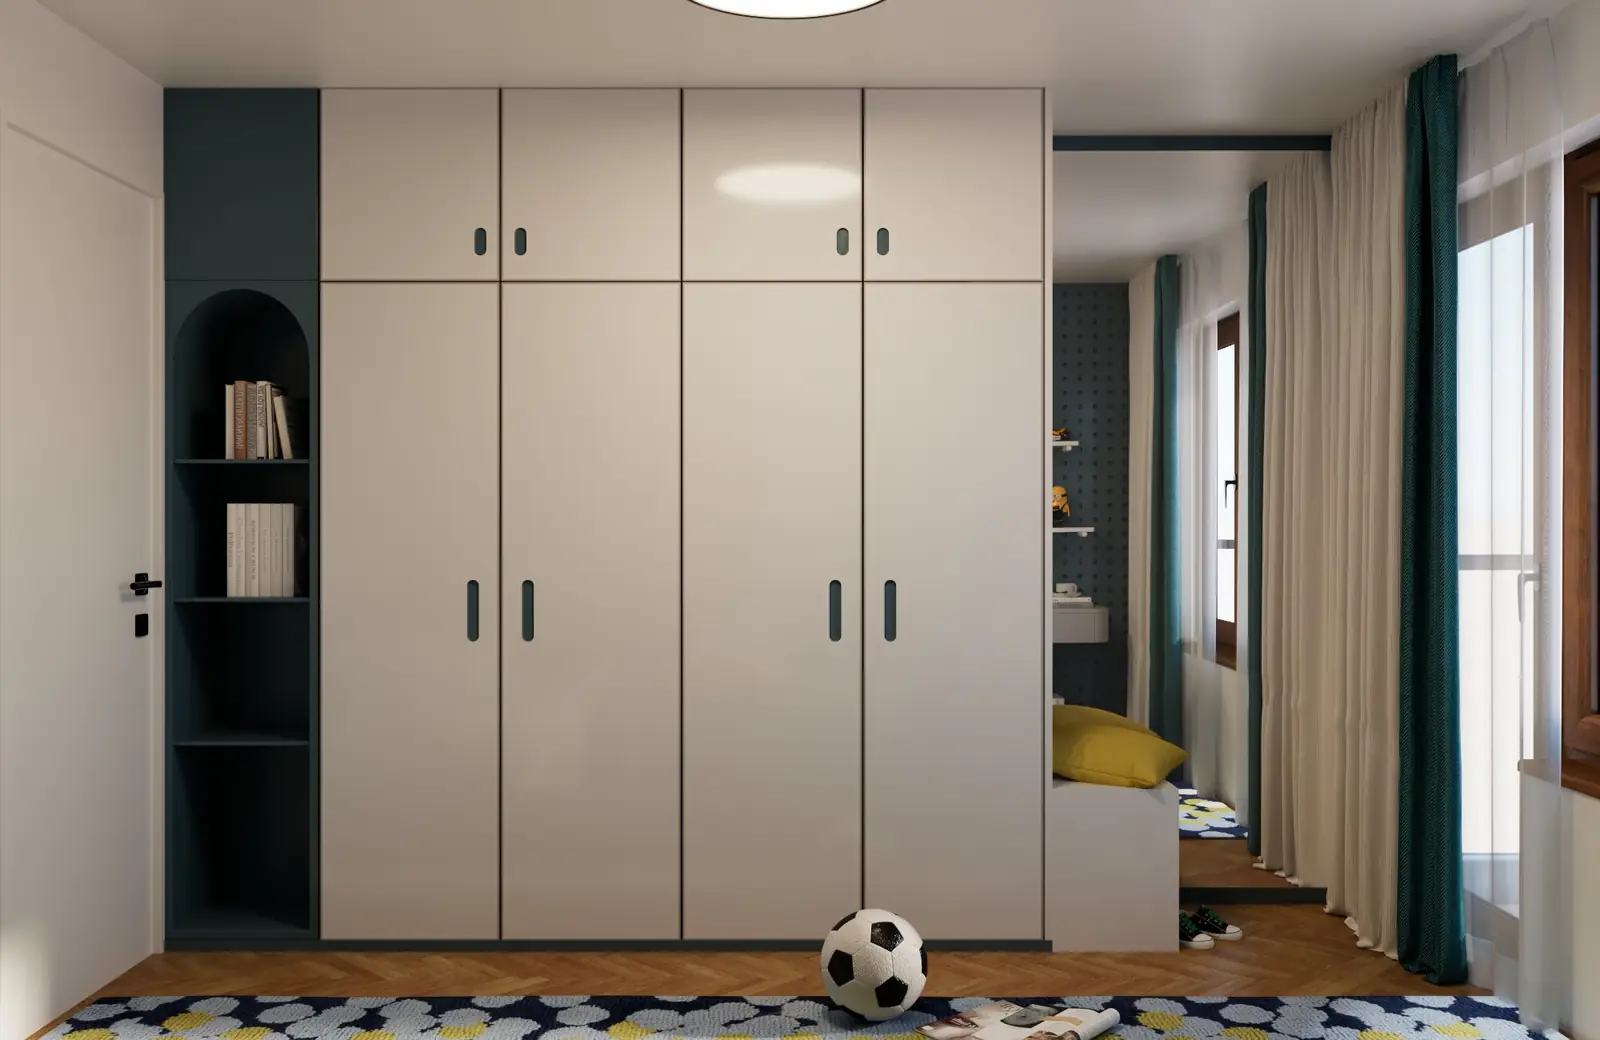
The layout responds to a child’s daily needs. Colour, graphic details and bespoke furniture create a cheerful room that can adapt as the child grows.
Project insight The children’s room supports rest, study, storage and play while allowing the interior to adapt as the child grows. The bed, desk and bespoke elements form clear zones without taking away the open floor area at the centre. Accessible storage supports everyday organisation. Colour and graphic details add energy, while the main furniture and larger surfaces remain calm enough for the room to evolve without complete reconstruction. The images communicate the design intention, while successful delivery also depends on coordinated dimensions, services, specifications and details. The required documentation is defined according to the project stage and the client’s needs. For a similar project, explore our interior design and architectural design services, or send the essential information through the project enquiry.Children’s room — Design approach and key decisions
Organisation and use
Materials, light and atmosphere
From image to implementation
What the project demonstrates