Kitchens
Natural materials and modern design
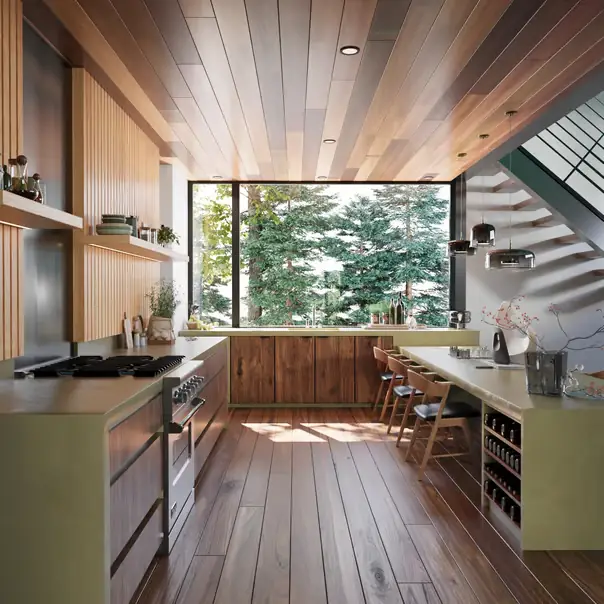
A warm interior combining contemporary lines with wood, stone and thoughtfully layered lighting.
Selected project
Natural materials and modern design
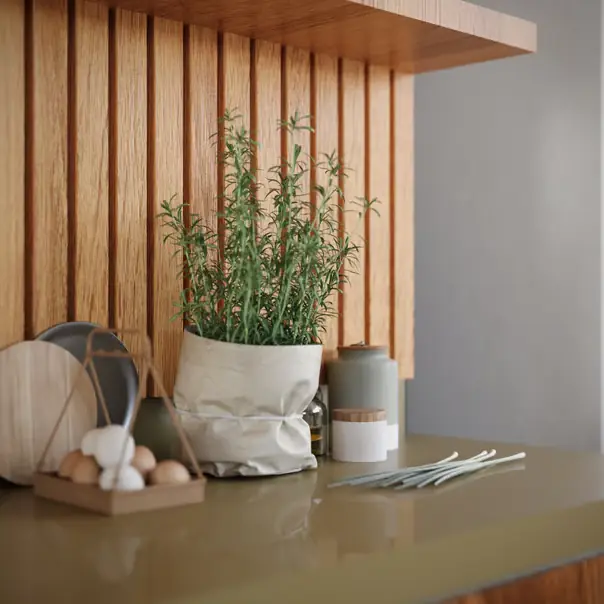
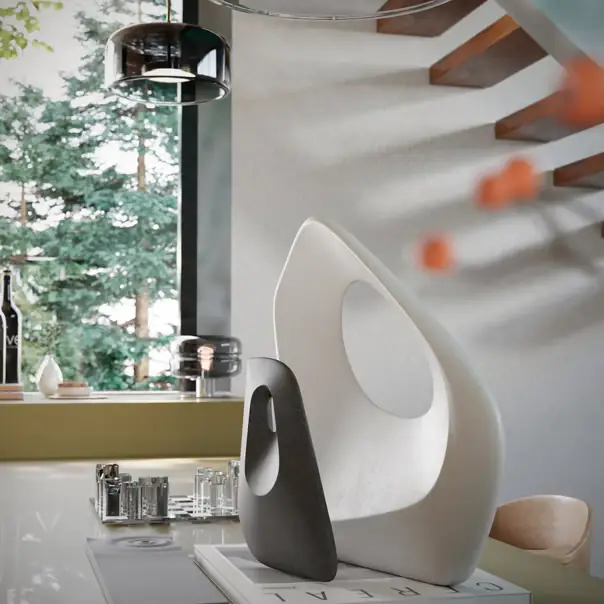
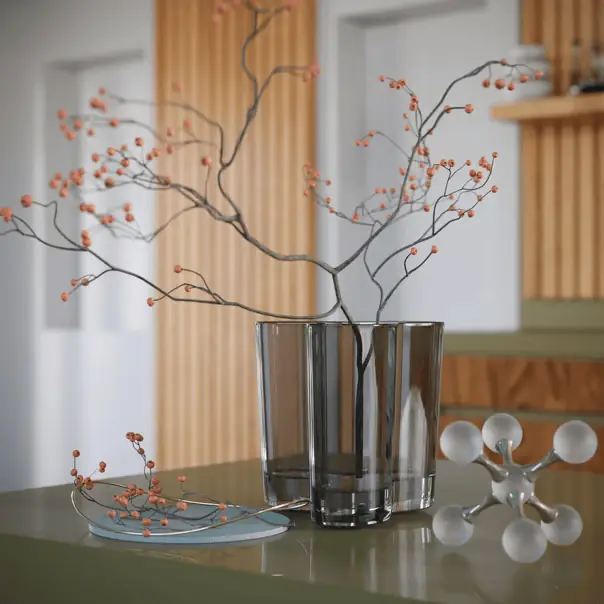
Warm wood tones, natural textures and carefully integrated lighting bring the open-plan living space together as a coherent, functional whole.
Project insight The project combines a contemporary open-plan organisation with natural materials that give the interior texture and warmth. Kitchen, dining and living areas are visually connected, while each zone retains a clear function through furniture, lighting and storage. Timber, stone and textiles create a layered neutral palette. Integrated lighting reveals depth without allowing decorative fixtures to dominate. The images communicate the design intention, while successful delivery also depends on coordinated dimensions, services, specifications and details. The required documentation is defined according to the project stage and the client’s needs. For a similar project, explore our interior design and architectural design services, or send the essential information through the project enquiry.Natural materials and modern design — Design approach and key decisions
Organisation and use
Materials, light and atmosphere
From image to implementation
What the project demonstrates