
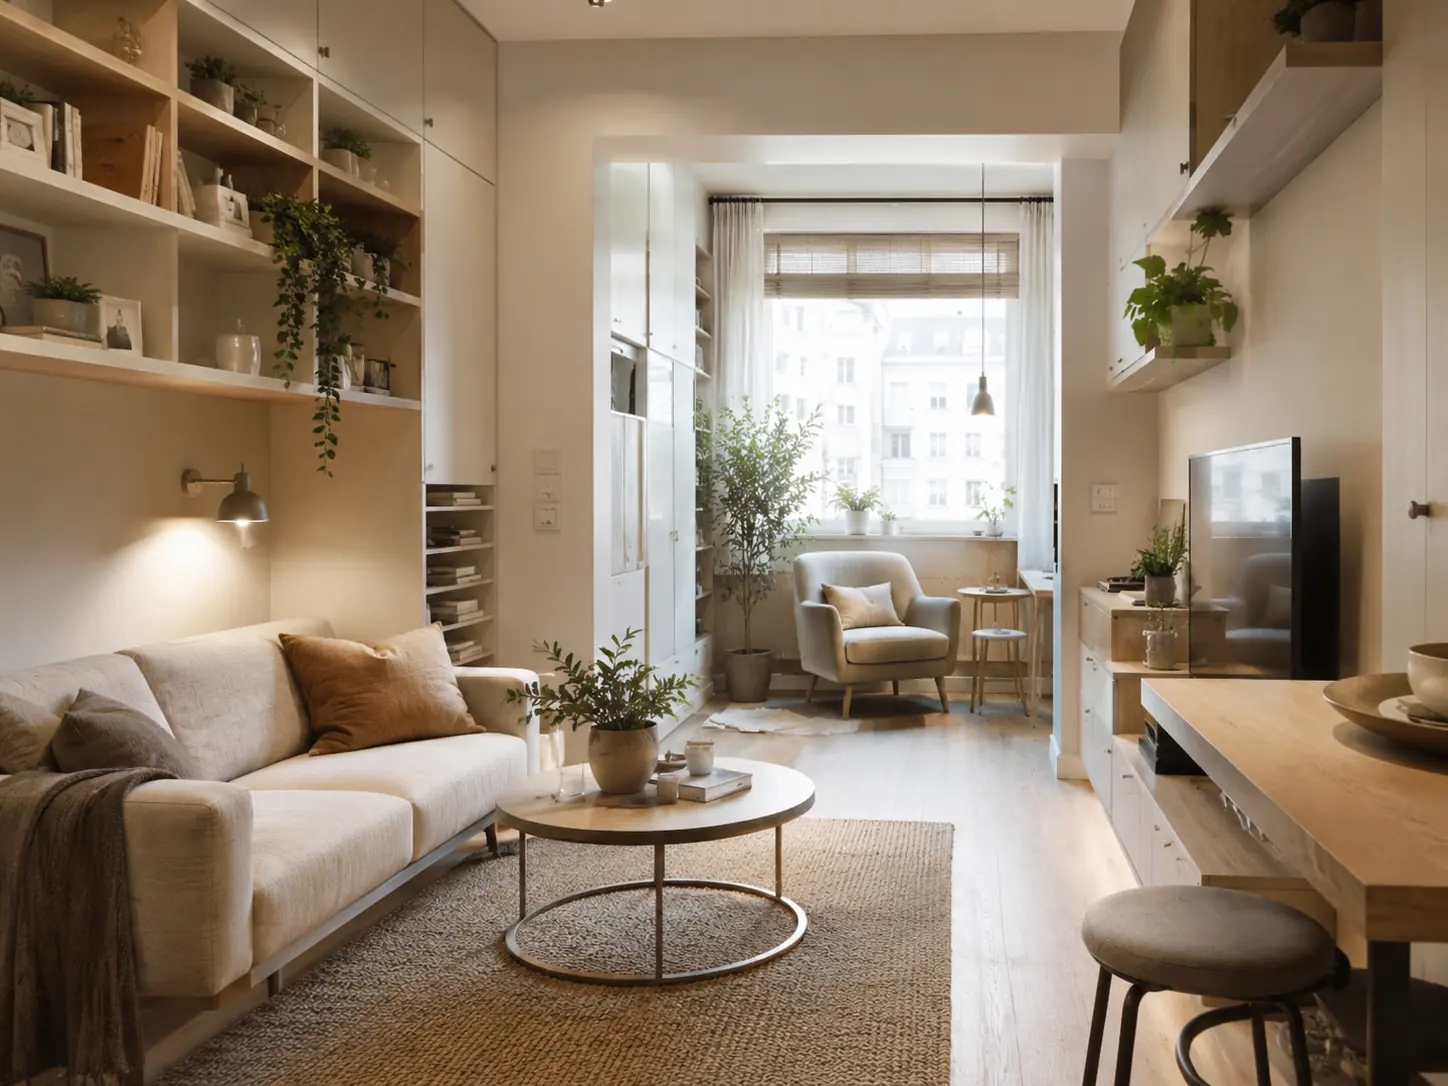
A small apartment does not become better simply because all its furniture is pale and pushed against the walls. The biggest improvement comes from organising the available area around real life: where keys are left, how many people sit at the table, whether someone works from home and what needs to be within reach every day.
In a small space, one element can serve more than one purpose. A wardrobe can organise the entrance, a bench can conceal shoes, and a kitchen island can provide a work surface, dining space and storage. However, a multifunctional element only works if all its functions are genuinely usable.
Start with movement, not a furniture catalogue
Before choosing a sofa or kitchen, sketch everyday routes: entrance to wardrobe, kitchen to table, bed to bathroom and desk to window. Main routes should remain usable when a cupboard, dishwasher or drawer is open. In many apartments, around 80 to 90 centimetres can be a useful starting point for frequently used routes, but the final clearance depends on the space, its users and any applicable accessibility requirements.
Furniture that appears to fit on a plan may still make movement difficult. Check its full dimensions, the space needed to use it and its relationship to switches, radiators, doors and windows.
One coherent element is better than many small pieces
A collection of separate cupboards, shelves and sideboards often creates visual clutter. A continuous bespoke unit can bring together clothing storage, a television, a desk and closed cupboards. Carefully varying its depth and height according to function creates useful capacity without the impression of a heavy wall.
Not every centimetre needs to be enclosed. A few open niches, recessed lighting or a clear section of wall give the eye somewhere to rest. Small interiors often need a stronger hierarchy, not more decoration.
A compact kitchen needs clear priorities
First identify the appliances you actually use, then provide working space between the key areas, and only then consider extras. A large island is not a success if it blocks circulation or prevents cabinet doors from opening properly. A shallower peninsula or pull-out table may be a better solution.
Tall units can use the full height of the room, while frequently used items stay within comfortable reach. Handleless fronts look calm, but the opening mechanism should be chosen for daily use and straightforward maintenance.
Layered lighting creates a sense of depth
A single central ceiling light rarely provides the best result. Combine general lighting, task lighting above work surfaces and softer lighting for the evening. Wall lights, under-cabinet lighting and a discreetly illuminated niche can create depth without occupying floor space.
Avoid blocking daylight with tall furniture near windows. Floor-to-ceiling curtains, positioned beyond the width of the opening, can make a window appear larger while maintaining privacy.
Colour and materials: continuity before contrast
Repeating a floor finish, wood or main wall colour across connected rooms reduces visual interruptions. This does not mean everything must be beige. A deeper wall tone, coloured kitchen or distinctive piece of furniture can give the home an identity while the rest of the palette remains calm.
A mirror is useful when it reflects light, a view or a well-designed part of the room. A large mirror placed at random may simply double the clutter. Glass partitions can share daylight between spaces, but they do not automatically solve privacy or acoustic needs.
Common mistakes that take away usable space
- Buying furniture before taking accurate measurements and preparing a plan.
- Too little closed storage and too many open shelves.
- A sofa or table that is too large for the room.
- Too many different floors and colours in a small, connected apartment.
- Not enough sockets where appliances are actually used.
- Relying on a single light source.
- Bespoke furniture without access to services for maintenance.
A short checklist before buying
Add the actual dimensions of every piece to the plan. Mark how doors and drawers open, check circulation and photograph existing sockets and services. Then ask: will this element be used every day, does it solve a real problem, and where will it go when it is not in use?
For a coordinated apartment layout, explore our interior design service. Send a floor plan and a few photographs through our project enquiry form.