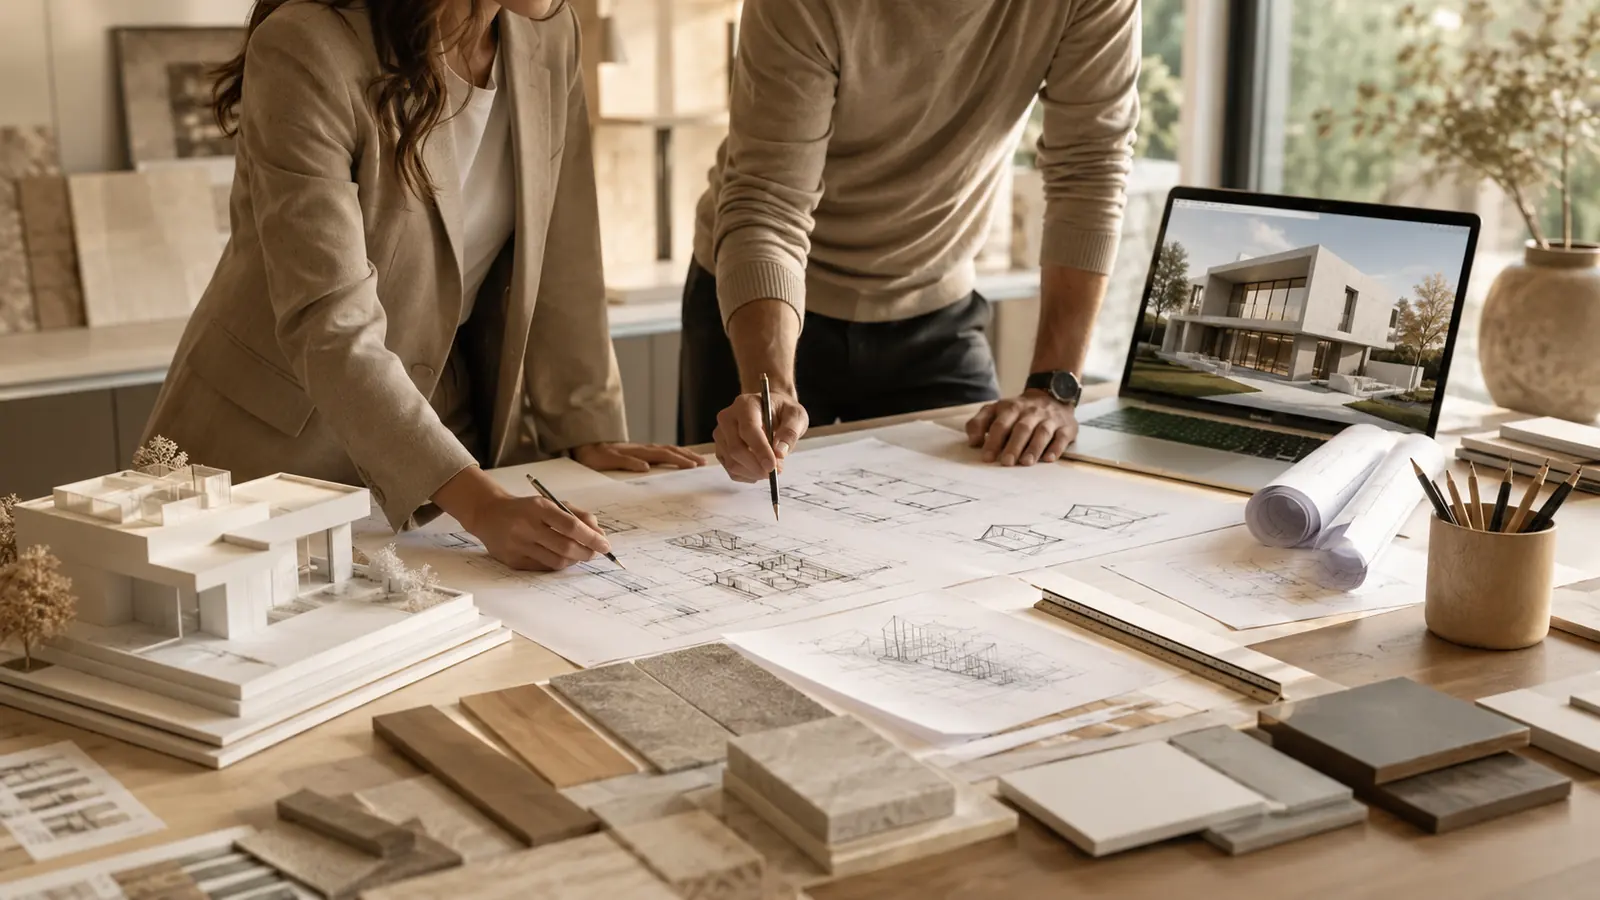
An architectural project does not begin with a facade drawing. It begins with a conversation about how the building will be used, who will occupy it, the intended investment and what the site actually allows. Skipping these questions often leads to changes, delays and compromises during construction.
At AMV Design, our aim is for the client to understand what is being decided at each stage, why it matters and what comes next. The required documentation depends on the building, location and applicable conditions, but the logic of a sound process remains the same.
1. The brief: questions before drawings
The first meeting is not a formality. We establish the area, number and use of rooms, desired character, budget range and programme. For a family home, we discuss daily routines, privacy, guests, working from home and possible changes in the household. For hospitality or commercial buildings, we also consider the movement of users, staff, deliveries and maintenance teams.
A good brief need not be long, but it must identify priorities. If every requirement is equally important, it becomes difficult to make a useful decision when budget, floor area or site constraints conflict with expectations.
2. Site analysis goes beyond measuring the plot
The same house will not suit the coast, Nikšić and a mountain location equally well. We consider access, terrain, orientation, sunlight throughout the day, prevailing winds, existing vegetation and important views. Neighbouring buildings also matter: where they provide privacy, and where they obstruct light or outlook.
On a sloping site, for example, insisting on a completely level platform can increase excavation, retaining walls and construction costs. A stronger solution often emerges when the building responds to the terrain and makes changes in level part of the spatial experience.
3. Concept design connects function and character
This stage establishes plans, sections, building form and the relationship between indoor and outdoor spaces. We are not simply looking for an attractive shape. We test the entrance sequence, views, everyday walking distances and whether rooms receive light at the times they are most used.
3D images help the client understand proportion and atmosphere, but they should not disguise a poor floor plan. Layout comes first, followed by materials, facade treatment and details. Options are useful when they compare genuinely different approaches, rather than changes in colour or decoration alone.
4. Design development resolves problems before construction
Once the concept is agreed, the project moves into detailed coordination. Structure, building services, openings, floor and roof build-ups, lighting, facade details and bespoke elements are brought together. The more conflicts resolved on paper, the less improvisation is needed on site.
A rendering is not construction documentation. It communicates design intent, but a contractor also needs dimensions, positions, sections, materials and clear details. This is the difference between an appealing image and a project that can be built well.
5. Budget control happens through decisions, not at the end
The budget is not a spreadsheet opened only when design is complete. It influences area, structural spans, glazing, facade materials, services and equipment. We therefore review it at stages when meaningful changes are still possible.
When contractor quotations arrive, compare the same scope and material quality. The lowest total is not necessarily the best value if it leaves out work that will later appear as additional costs.
6. Support during construction
Construction inevitably raises questions that cannot all be predicted. Design supervision helps interpret details, coordinate contractors and protect the design intent when actual site conditions become clear. This does not mean the project can never change; it means each change should have a clear reason and its effect on the rest of the building should be understood.
What should you prepare for the first conversation?
- Basic information about the plot or existing building.
- The approximate area and spaces you need.
- Site photographs and any available documentation.
- A realistic investment range, even if it is not final.
- A few references, with an explanation of what you like about them.
- Your preferred dates for starting design and construction.
A common question: how long does design take?
Timing depends on the size and complexity of the building, available information, decision-making and required approvals. A good programme allows time for analysis and review. Finalising the concept too quickly rarely saves time; it often transfers the work to a more expensive stage on site.
If you are planning a new building or substantial renovation, explore our architectural design service, or send the location, area and existing drawings through our detailed project enquiry form.